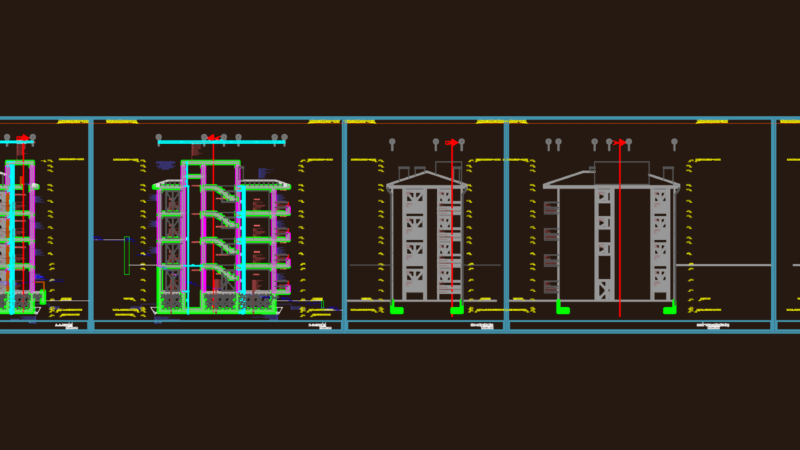
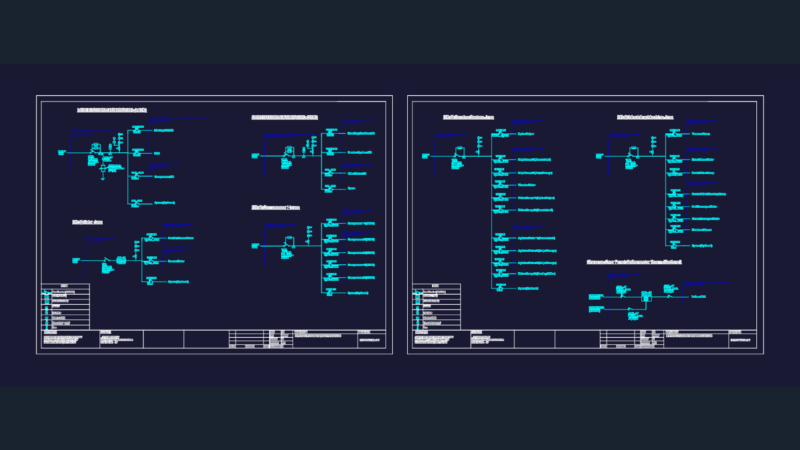
Housing with 2 levels – Section – Facade
Drawing labels, details, and other text information extracted from the CAD file (Translated from Spanish):
living room, dining room, bedroom, study, kitchen, patio, garden, empty, alcove, bathroom, duct, dome projection, marquee projection, slab projection, gral collector, ground floor, first floor, main floor, main facade