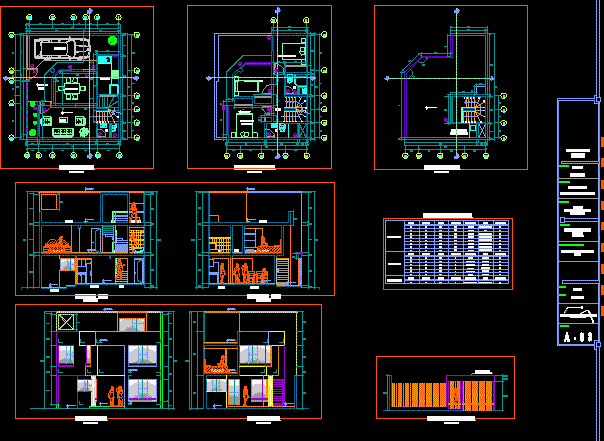
Plants – Sections – Facades
Drawing labels, details, and other text information extracted from the CAD file (Translated from Spanish):
npt:, screens, —, windows, doors, vain, sill, wide, high, swinging, sliding, quantity, type, fixed, material, glass, iron, mad. mahogany, mad.caoba, wall tarrajeado pasted and painted, dining room, living room, kitchen, master bedroom, garage, laundry tendal patio, hall, laundry, terrace, pl, levadiza, trujillo, district municipality, scale :, date :, content: , responsible professional :, josé vallejos mori lorenza de asunta barrier angle, owner :, location :, project :, detached house, indicated










