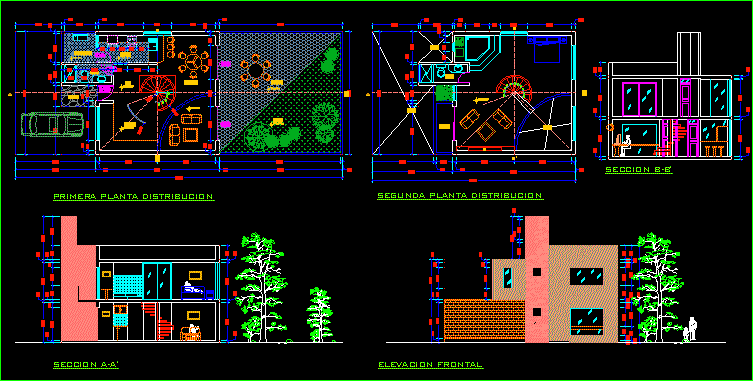
Housing plane – Studio – Bed rooms
Drawing labels, details, and other text information extracted from the CAD file (Translated from Spanish):
npt, terrace, laundry, kitchen, garden, dining room, study, entrance, hall, sshh, balcony, empty, first floor distribution, second floor distribution, section a-a ‘, section b-b’, frontal elevation, elevated tank eternit, american standard, porcelain – white, tv room, patio, roof, hall, laundry, study, dining room, bedroom, bathroom, npt., court aa, court bb, lift purse, corridor, kitchen, room, car port , first floor, second floor, polished concrete, main, service, living, tv, plywood, glazed and lacquered, box vain, width, doors, high, type, wood, glass, height, sill, windows, room, garden, terrace, balcony, ironing, grate, cut cc, brick pastry, second floor, —, first floor, garage, store, ceramic, third floor, fourth floor, passage, storage, main lift, rear lift, dining room , cut: c – c, cut: b – b, cut: a – a, projection, duct, element of ornamentation, pipeline projection








