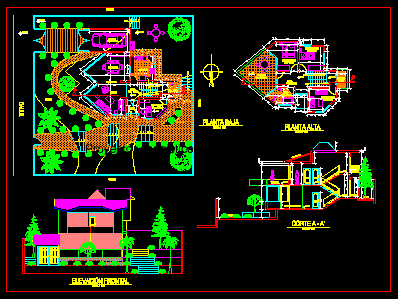
Two plants – two bedrooms – Living – Unbalance – Plants – Sections – Elevations
Drawing labels, details, and other text information extracted from the CAD file (Translated from Spanish):
up, down, terrace, hall, balcony, bathroom, patio, dining room, garden, entrance, main, living, dining room, kitchen, desk, living intimate, garage, neighbor, street, cut a – a ‘, front elevation, plant high, ground floor










