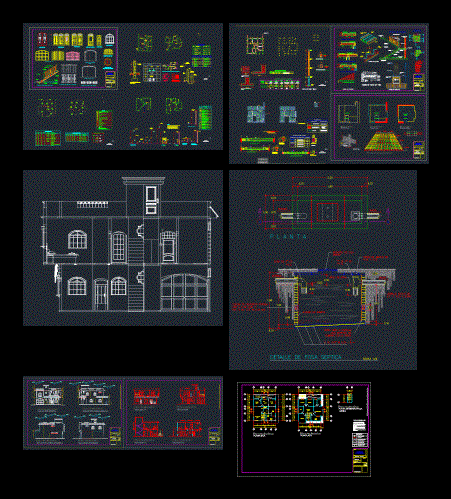
Ideal for field housing; has 2 levels on the first level all the social and service area; that can be mentioned as living room; kitchen; garage for one vehicle; wide laundry; patio area; and portico; 2do. ss genral level 3 bedrooms and master bedroom with private bathroom and walking closet also has family room; has steps to the roof of the second level can usarce for social events; a barbecue etc.
Housing Square 120mts 2D DWG Block for AutoCAD