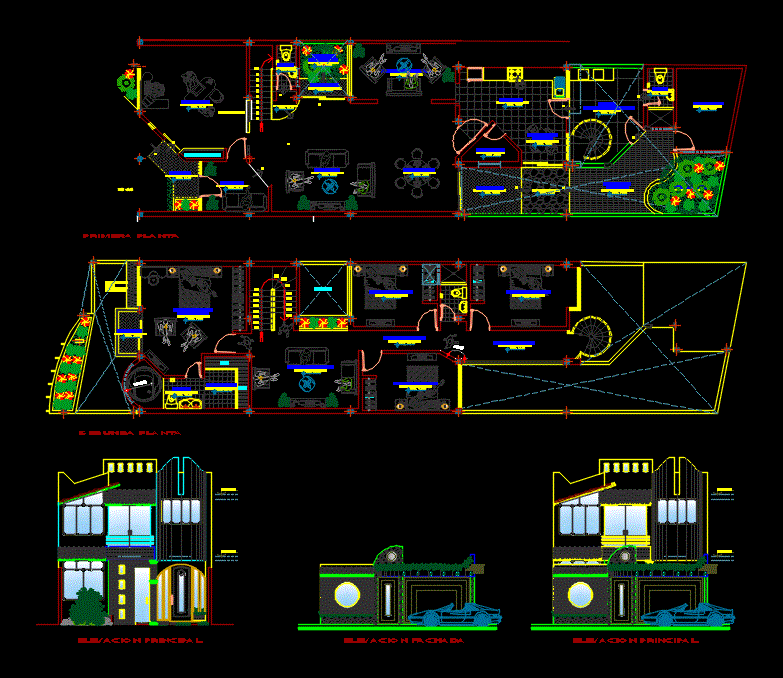
Two-story home with cuts and elevation
Drawing labels, details, and other text information extracted from the CAD file (Translated from Spanish):
rubbed, tarrajeo, washable, painting latex, elevation facade, main elevation, floor: national ceramic, study, receipt, family room, dining room, kitchen, floor: polished cement, pantry, terrace, floor: laja de la zona, lavand. tendal, patio, intimate, floor: natural land, deposit, garden, first floor, newspaper, filing cabinet, porch, glass block, interior, floor: cer. nac., floor: cer. national, s a l a, second floor, living room, cl., empty, balcony, dressing room, main, bedroom, p a s a d i z o, circulation, roof, roof: tile, Andean or similar