Designs CAD
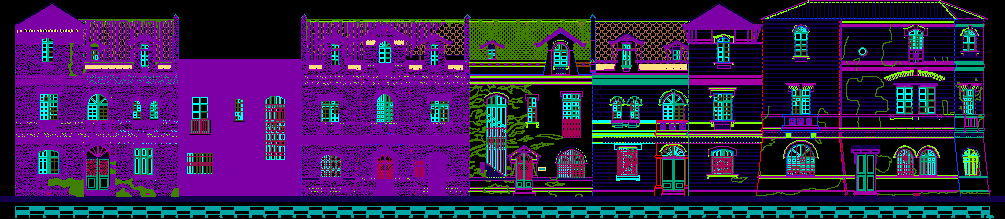
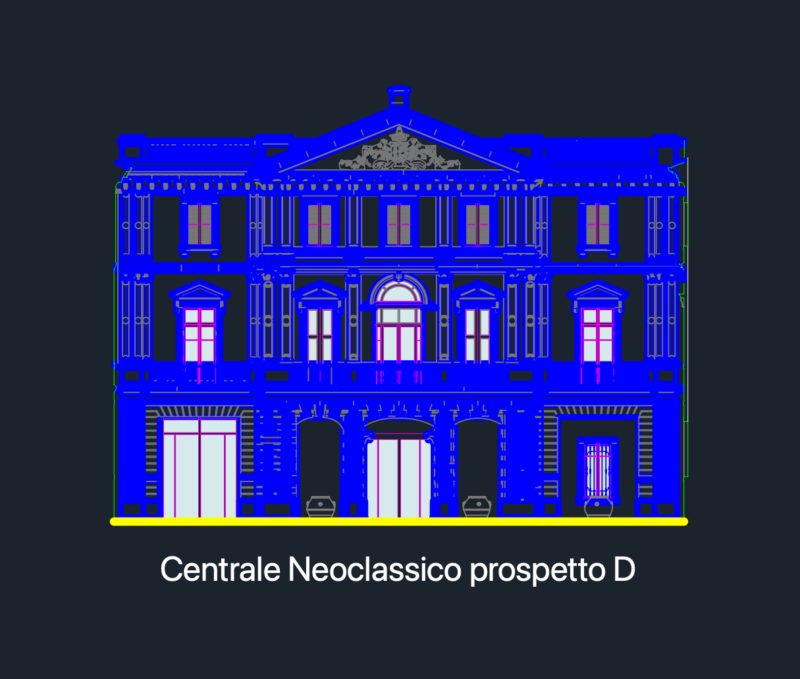
Elevation showing deterioration previous to the restoration
66,75 3 2 0 1 4 5 7 6 8 11 10 9 16 15 14 13 12 17 23 22 21 20 19 18 24 30 29 28 27 26 25 31 37 36 35 34 33 32 49 38 44 43 42 41 40 47 48 45 46 53 52 51 50 49 54 59 58 57 56 55 60 61 63 62 65 64 66 3 8 2
or get unlimited access from $7/mo