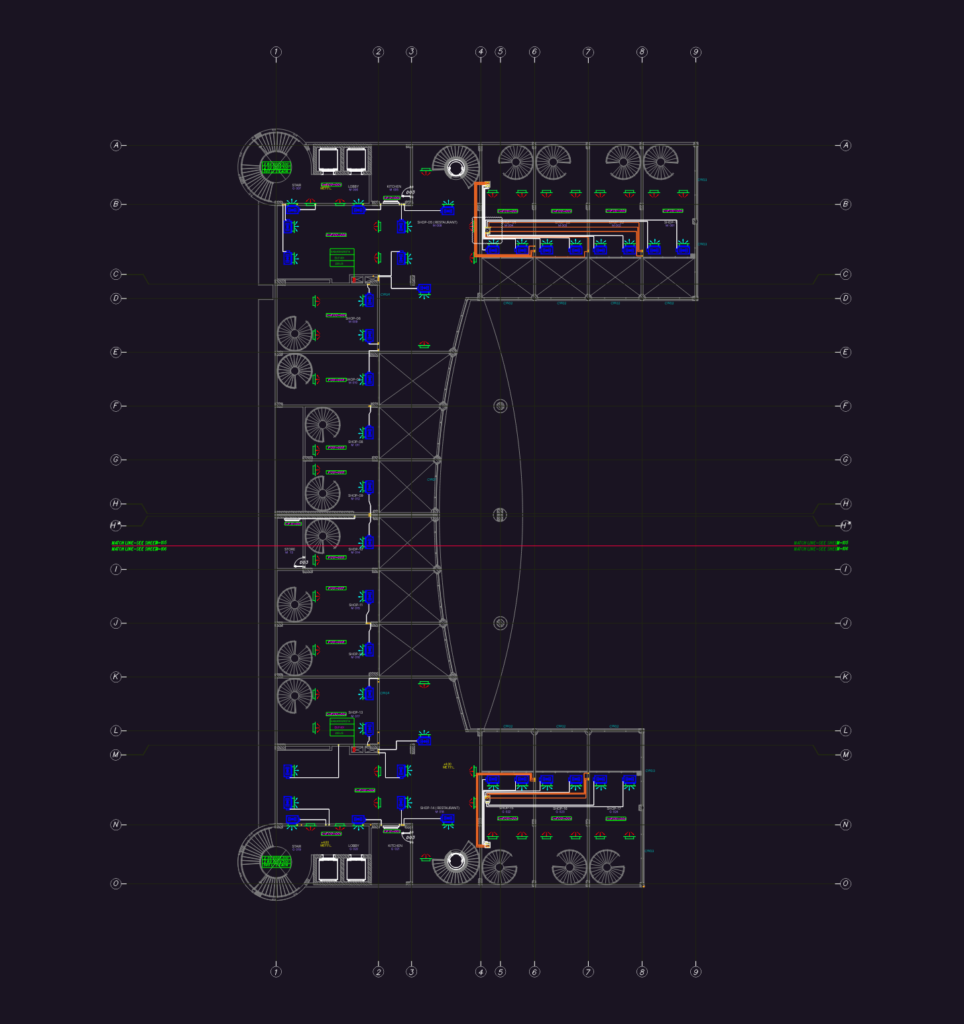
Mezzanine floor HVAC works plan for a large commercial retail project. Includes FCU units (FCU-004 thru FCU-008) servicing the various shops and restaurant zones. We’ve the ducting runs with 800×300 SG/RG and 400×200 EAD specs, plus L/S ratings like 565 and 225 for the equipment. Covers shops 1-17, kitchens, lobbies, the usual MEP stuff with full equipment tagging. Grid lines and columns are there for coordination, typ. for these fit-outs. Scaled at 1:200, metric units. Just the mezzanine layout here.
HVAC Ducting & FCU Layout CAD Plan