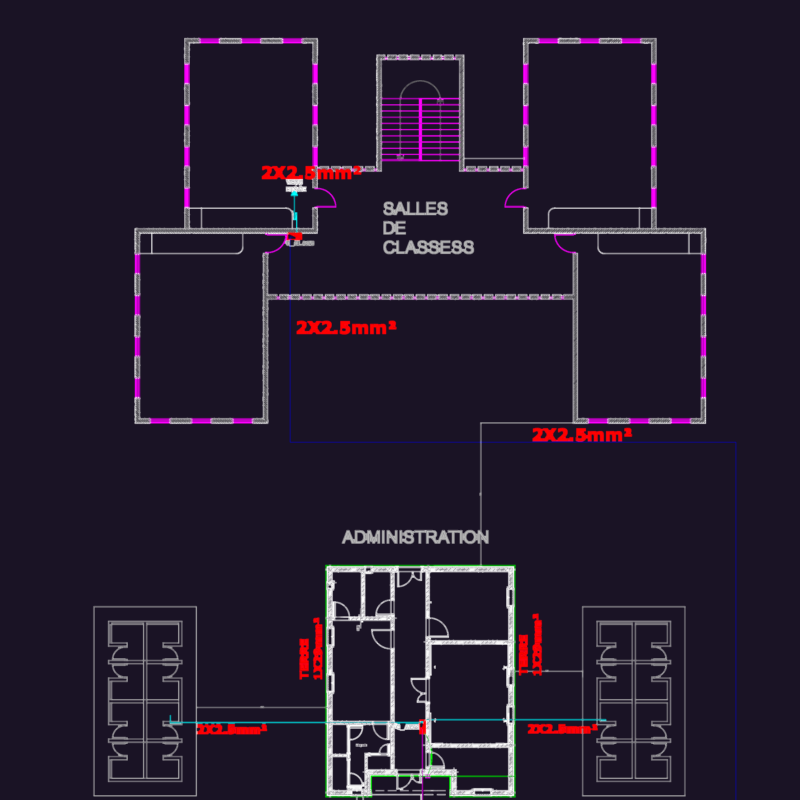
ISOMETRIC I cross PEDESTRIAN AND NETS ON CHANNEL
Drawing labels, details, and other text information extracted from the CAD file (Translated from Galician):
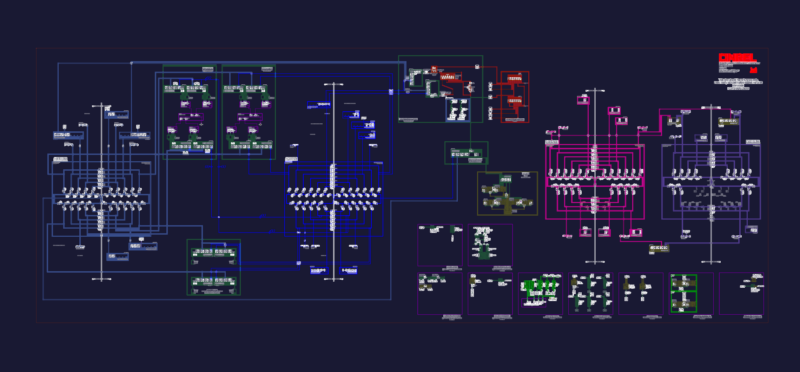
Dib, Project:, Date:, Lam Of, Chilquinta, Modifications, Date, By, Rev, Scale:, Dib, Project:, Rev, Approved, Chilquinta, Flat, Chilquinta substation, Unilinear diagram, Switch, Plant, Ene, O. C. H., S. G. I., C. M F., They are indicated, Subgerencia ingenieria, Tiles, Camera, Concrete die, Concrete die, Water, Water duct, Prof .:, Water duct, Prof .:, Water duct, Prof .:, Concrete die, Concrete die, Water, Water duct, Prof .:, Water duct, Prof .:, Water duct, Prof .:, Sleeping, I cross channel, Drawing, Review, Date, Juan menares, Approval




![Duplex Bungalow Plan [Plot Size 25′-0” X 24′-0”]](https://designscad.com/wp-content/uploads/2022/03/Option-No.0-Plot-Size-25-0-X-24-0-800x640.jpg)