Designs CAD
Categories
Upload
Pricing
Blog
FAQs
0
Login
Sign Up
Home
/
Engineering & Technical
/
Construction Details & Systems
/
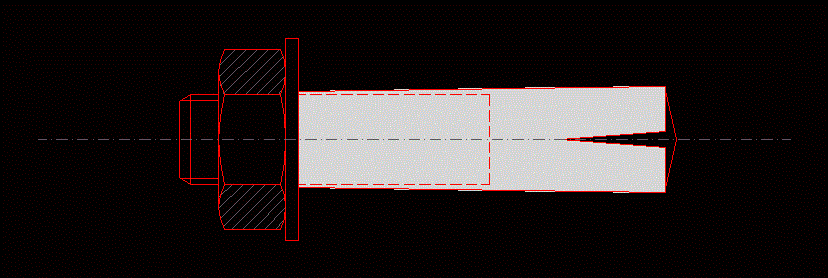
Im Fischer Bolt 38 DWG Block for AutoCAD
Im Fischer Bolt 38 DWG Block for AutoCAD
×
−
100%
+
Expansion Anchor Bolt fischer IM 3/8inchs
PREMIUM
File Details
File Type
DWG
Type
Block
Language
N/A
Uploaded by
DWG_Blocks
Category
Construction Details & Systems
Published
Oct 22, 2017
Price
$3.87
or
$3.87 – Add to Cart
Checkout
Added to cart
or
get unlimited access from $7/mo
Tags
anchor
autocad
béton armé
block
bolt
concrete
DWG
expansion
formwork
inchs
reinforced concrete
schalung
stahlbeton
Front Elevation 01
FREE
Marble Installation Details
PREMIUM
$1.00
Architecther Details And Shop Drawing
FREE
MP UNIAO DA VITORIA 2nd FLOOR STRUCTURAL FORM
PREMIUM
$2.58
Cemetery Plot Layout DWG
FREE
Two-Story Residential and Commercial Structural and Architectural Plans
PREMIUM
$4.03
RXYSQ4PA Heat Pump Outdoor Unit Top Plan Front Side And Rear Views Elevations 2D DWG Block For AutoCAD
PREMIUM
$3.87
Eltaş Elektrik Industrial Facility Electrical and Fire Alarm Plan
PREMIUM
$3.87
Complete Structural Concrete Drawing with Foundation and Beam Details
PREMIUM
$3.87
Stone Facade DWG Block for AutoCAD
PREMIUM
$3.87
Foundation plan with RC columns and continuous footing
FREE
Browse All Downloads