Designs CAD
Categories
Upload
Pricing
Blog
FAQs
0
Login
Sign Up
Home
/
Public Facilities
/
Roads, Bridges and Dams
/
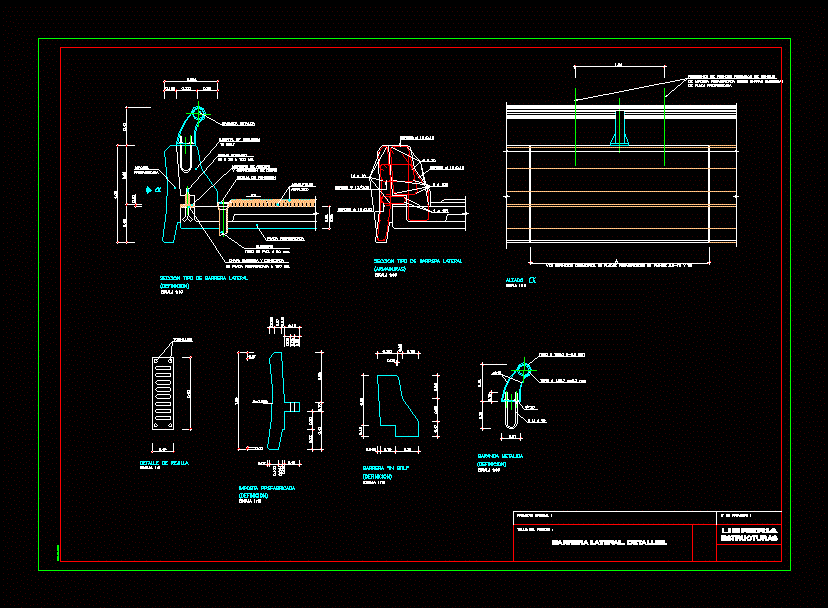
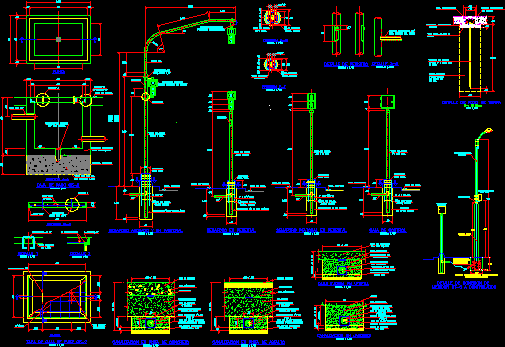
Imposta Side Barrier DWG Detail for AutoCAD
Imposta Side Barrier DWG Detail for AutoCAD
×
−
100%
+
DETAILS IMPOSTA MANUFACTURED
PREMIUM
File Details
File Type
DWG
Type
Detail
Language
Other
Units
Metric
Uploaded by
CAD_Plans
Downloads
1 downloads
Category
Roads, Bridges and Dams
Published
Apr 5, 2018
Price
$3.87
or
$3.87 – Add to Cart
Checkout
Added to cart
or
get unlimited access from $7/mo
Tags
autocad
barrier
bridge
DETAIL
details
DWG
manufactured
Side
Road or Highway Barrier Guard Rail DWG Detail for AutoCAD
PREMIUM
$3.87
BRIDGE GEOTECHNICAL PROFILE 3A1 LONG SECTIONS
FREE
Complete Structural Concrete Drawing with Foundation and Beam Details
PREMIUM
$3.87
Bridge Pot Bearing Details and Hammer Head Pier Reinforcement Sections
FREE
AASHTO TYPE IV BRIDGE BENT CAP REINFORCEMENT
FREE
Gabions DWG Block for AutoCAD
PREMIUM
$3.87
Bath 3D RFA Model
PREMIUM
$3.87
Industrial Warehouse DWG Plan and Structural Set
PREMIUM
$4.03
BR 153 GABIÃO General
PREMIUM
$2.58
Apartment DWG Section for AutoCAD
FREE
Typical Details Installation Traffic-Light DWG Detail for AutoCAD
PREMIUM
$3.87
Rail DWG Block for AutoCAD
PREMIUM
$3.87
Browse All Downloads