Indoor – Sport Center DWG Block for AutoCAD

Indoor – Sport Center

Drawing labels, details, and other text information extracted from the CAD file (Translated from Spanish):

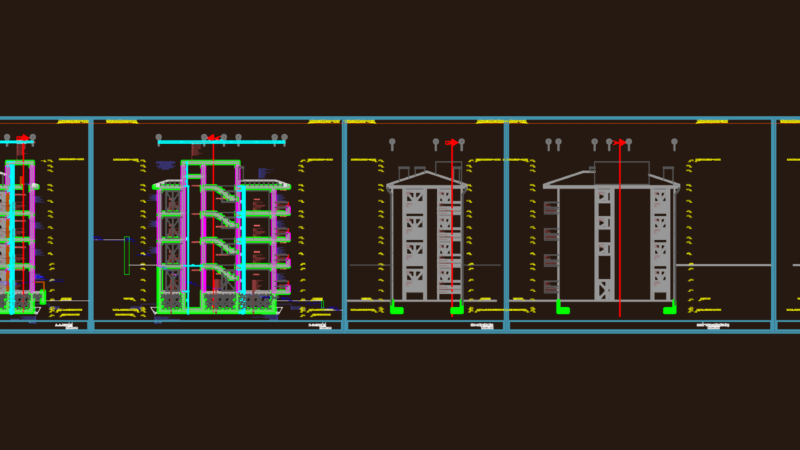
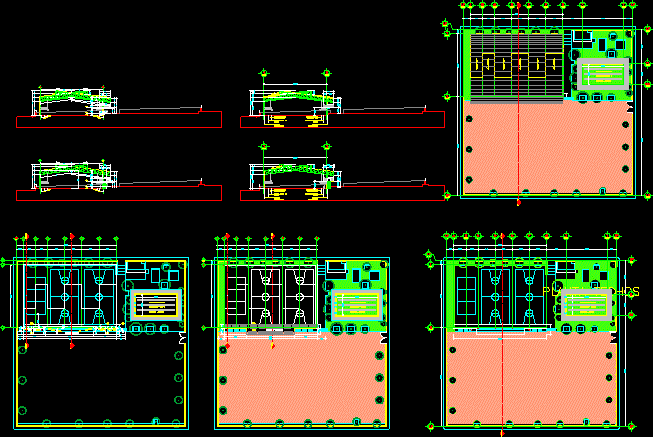
projection of mezzaninne, mezzaninne, cloth of basketball court, axis of the edge of court, line of contracancha, plant mezzaninne, ground floor, plant set, plant ceilings, up, n.p.t., pool semi-olympic

Raw text data extracted from CAD file:

PREMIUM

File Details

File Type
DWG
Type
Block
Language
Spanish
Materials
Other
Units
Metric
Features
Pool
Uploaded by
Plans_Designs
Category
Entertainment, Leisure & Sports
Published
Dec 7, 2017
Price $3.87
or

or get unlimited access from $7/mo

Browse All Downloads