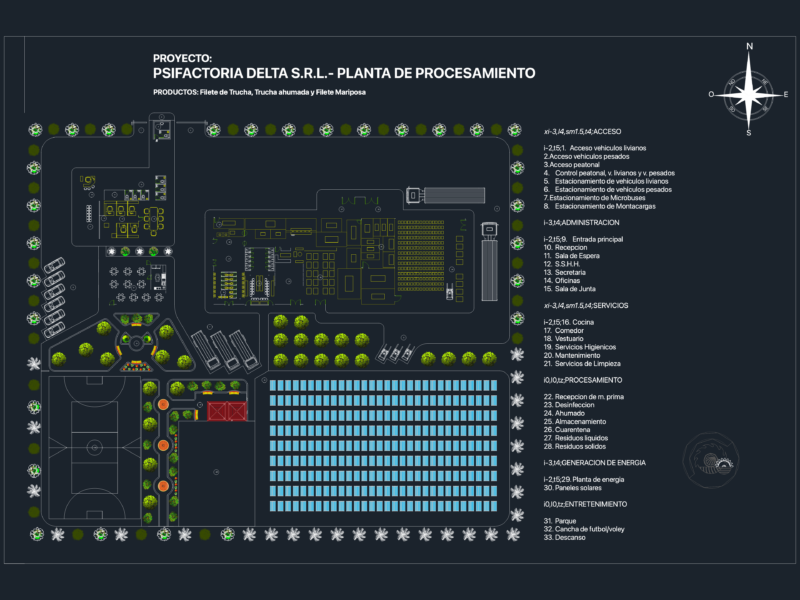
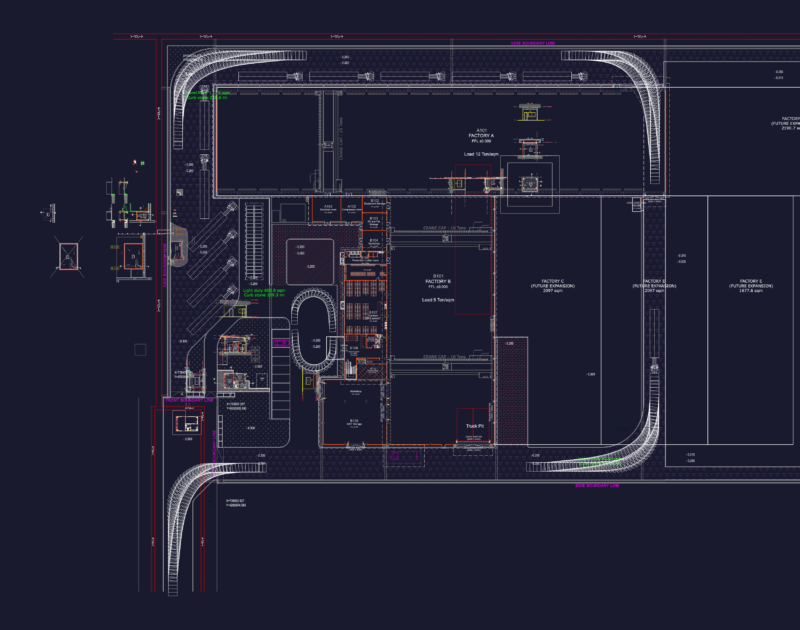
Layout plan for an industrial glass manufacturing facility including the melting furnace, production line, and railway logistics.
Industrial Glass Manufacturing Plant Layout Plan with Equipment
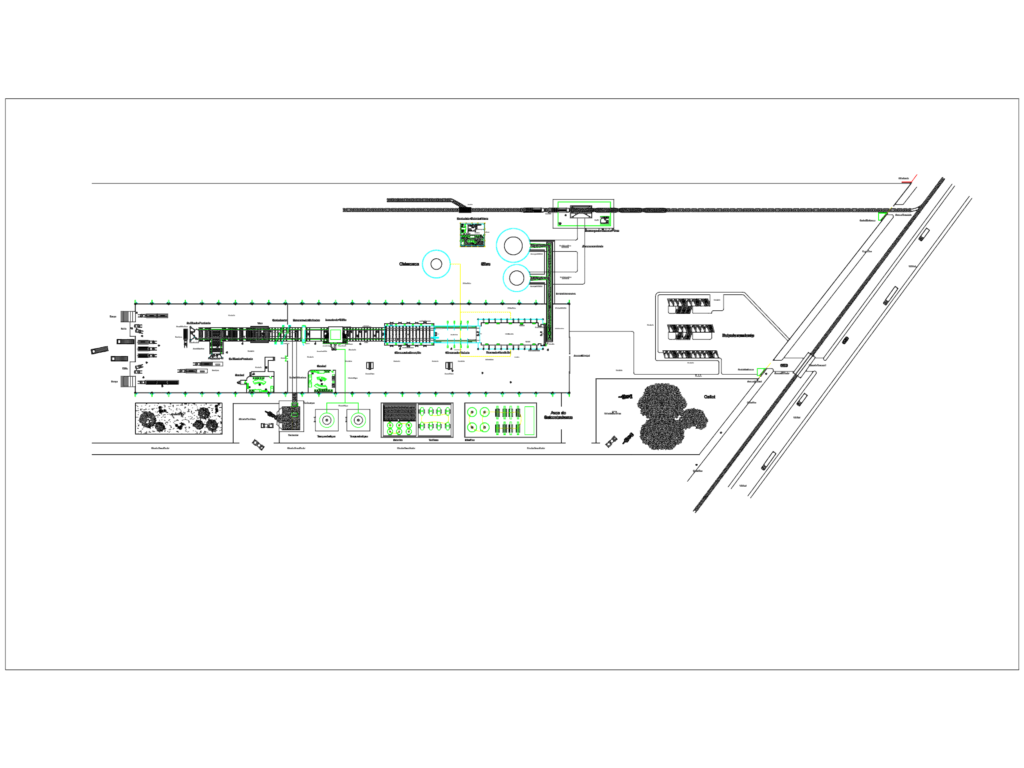
Layout plan for an industrial glass manufacturing facility including the melting furnace, production line, and railway logistics.