Designs CAD
Categories
Upload
Pricing
Blog
FAQs
0
Login
Sign Up
Home
/
Engineering & Technical
/
Construction Details & Systems
/
Industrial Ship 3D DWG Model for AutoCAD
Industrial Ship 3D DWG Model for AutoCAD
×
−
100%
+
Industrial Ship – 3d – Metallic Structure
PREMIUM
File Details
File Type
DWG
Type
Model
Language
N/A
Uploaded by
DWG_Blocks
Category
Construction Details & Systems
Published
Nov 5, 2017
Price
$3.87
or
$3.87 – Add to Cart
Checkout
Added to cart
or
get unlimited access from $7/mo
Tags
autocad
DWG
industrial
metallic
model
ship
stahlrahmen
stahlträger
steel
steel beam
steel frame
structure
structure en acier
THYSSENKRUPP Elevator Simulator Details
PREMIUM
$3.23
Front Elevation 01
FREE
Structural foundation formwork plan showing beams and columns
FREE
MAGNAS-SIRGAS Topographic Survey El Peñol
PREMIUM
$3.23
Complete Structural Concrete Drawing with Foundation and Beam Details
PREMIUM
$3.87
Marble Installation Details
PREMIUM
$1.00
Architecther Details And Shop Drawing
FREE
Gypsum Board Suspended Ceiling Technical Construction Nodes DWG
PREMIUM
$5.81
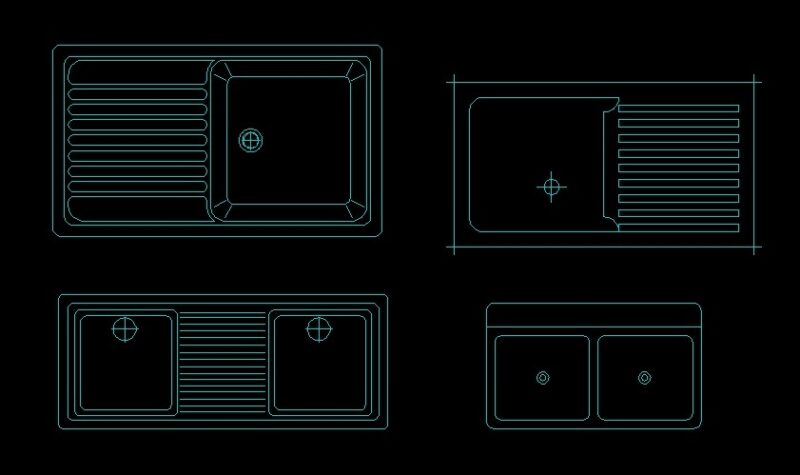
Single & Double Sink Kitchen Plumbing Fixture Top View Plan 2D DWG Block For AutoCAD
PREMIUM
$3.87
This a G+1 Building with 4 bed rooms and 2 Bthrooms
PREMIUM
$5.00
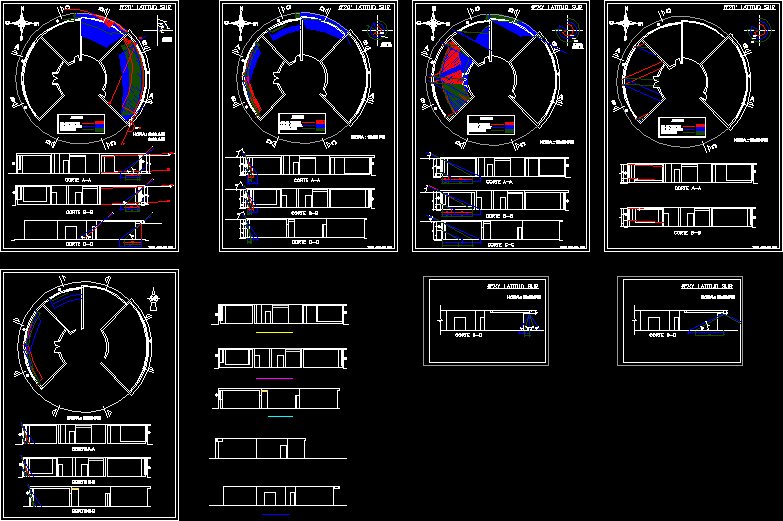
Sunlight Analysis, Circular Building DWG Plan for AutoCAD
PREMIUM
$3.00
Browse All Downloads