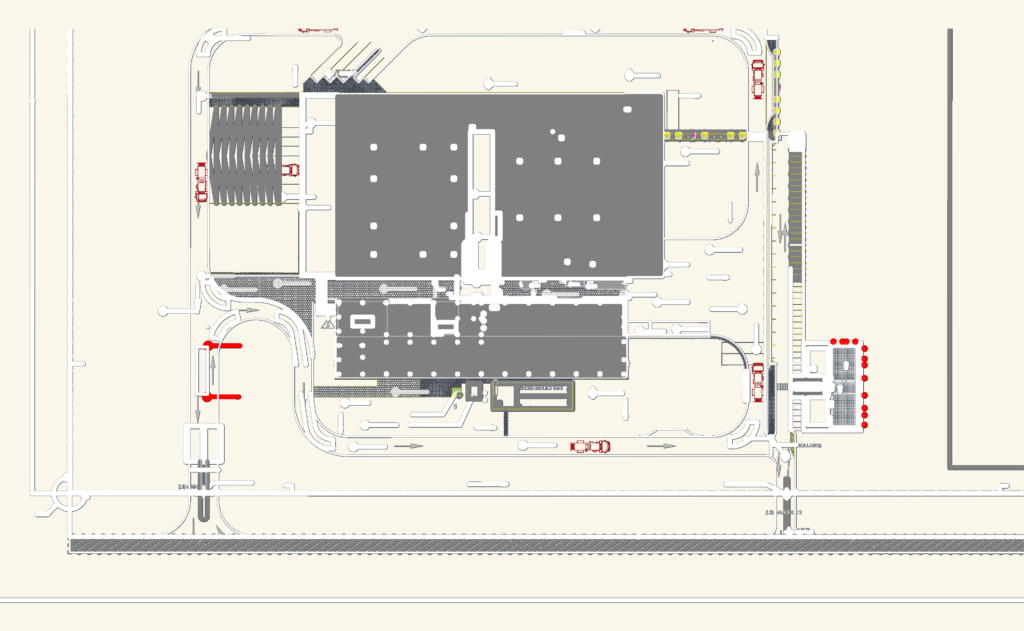
As-built site plan for a 285,966 m² industrial dairy facility. Incl. layouts for processing buildings (Block A/B), admin (Block C), and service blocks (Block E). Site data covers traffic arrows, parking supply (60 cars, 11 trucks), weight bridge, and pumping station. Levels referenced to ellipsoid datum with relative RD offsets; all dims in cm
Industrial Site Plan DWG for National Dairy Plant Al Ain