Site layout with 6m CCTV poles, HDPE PE 100 PN 16 firewater lines, and MCC electrical room details.
Industrial site plan showing CCTV and firewater network
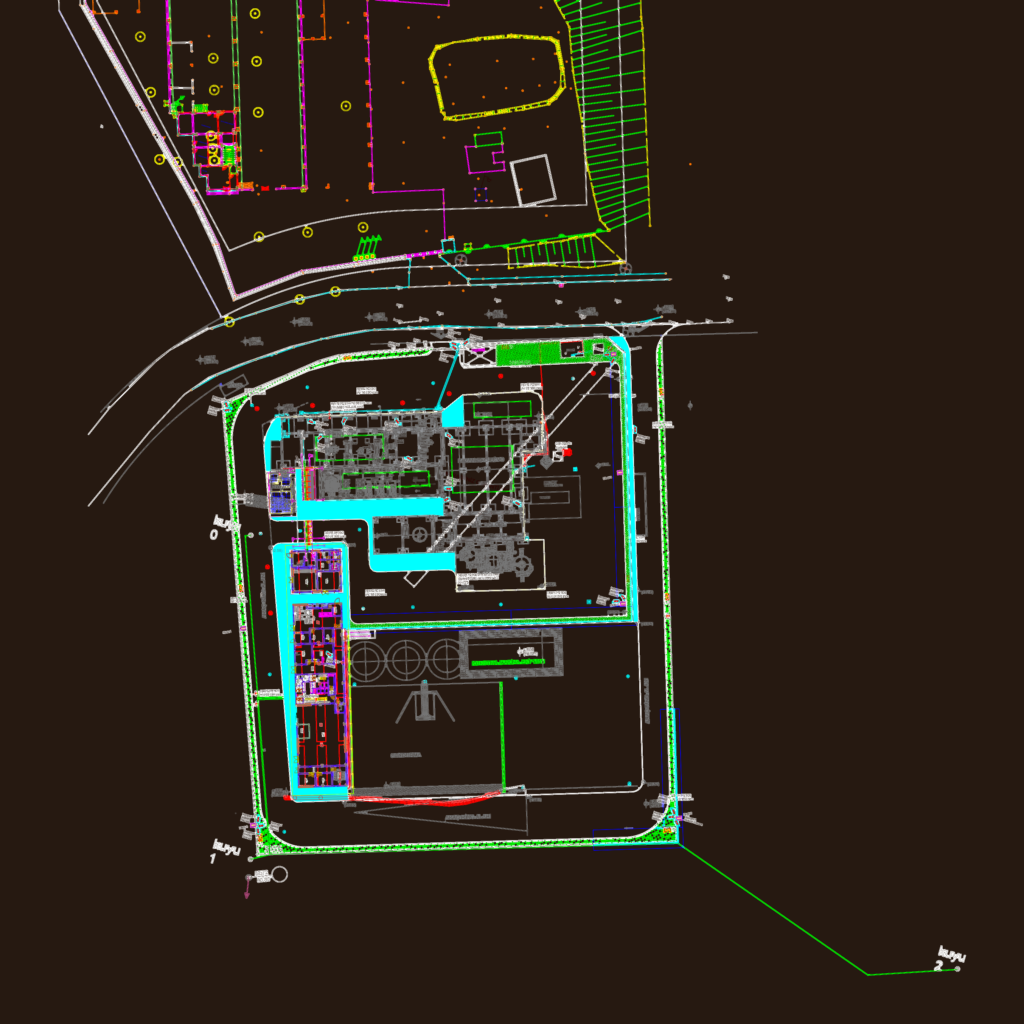
Site layout with 6m CCTV poles, HDPE PE 100 PN 16 firewater lines, and MCC electrical room details.










