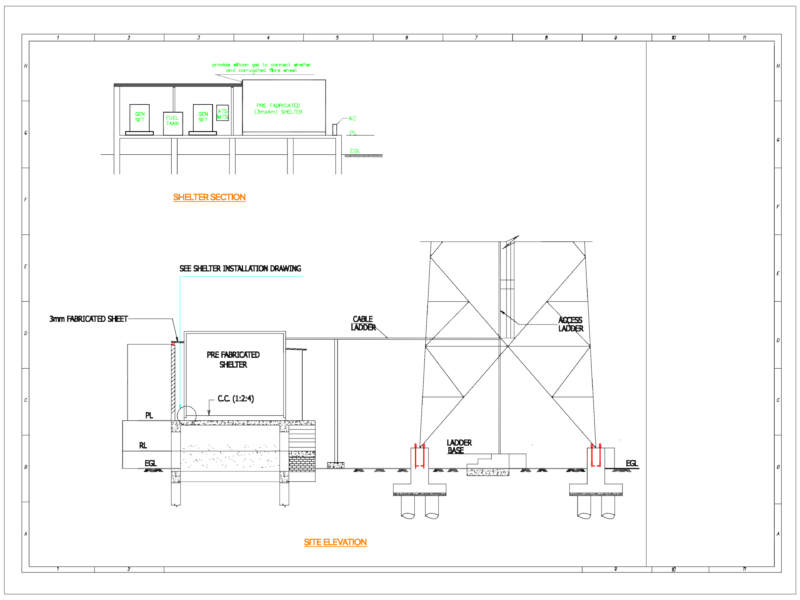
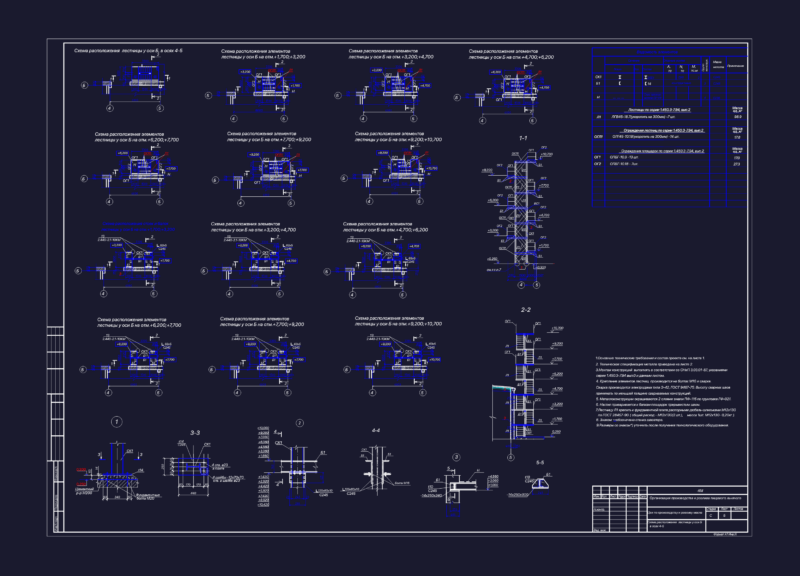
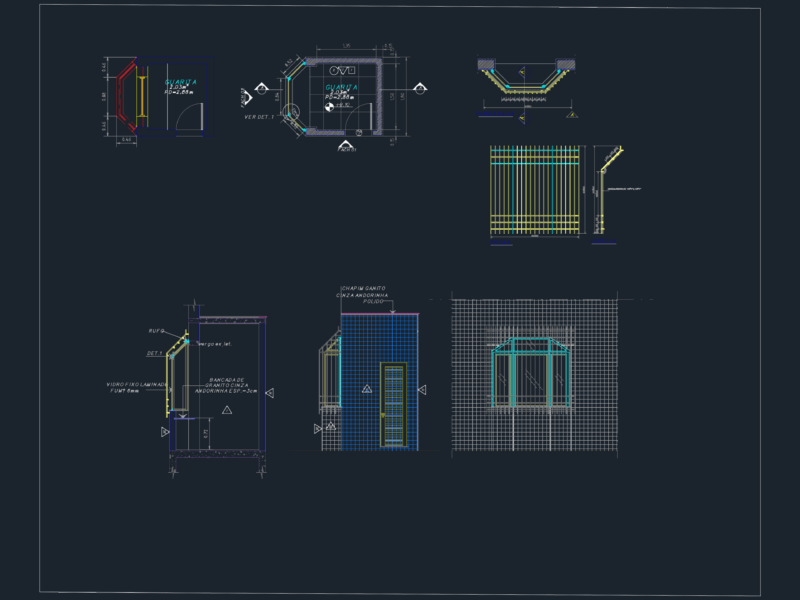
This drawing is for a steel shelter structure showing roof plans, four elevations, and several cross-sections. It includes a complete member list for wide flange beams and concrete columns, which could be useful in industrial storage or warehouse projects.
Industrial Steel Frame Shelter Roof Plan and Elevations