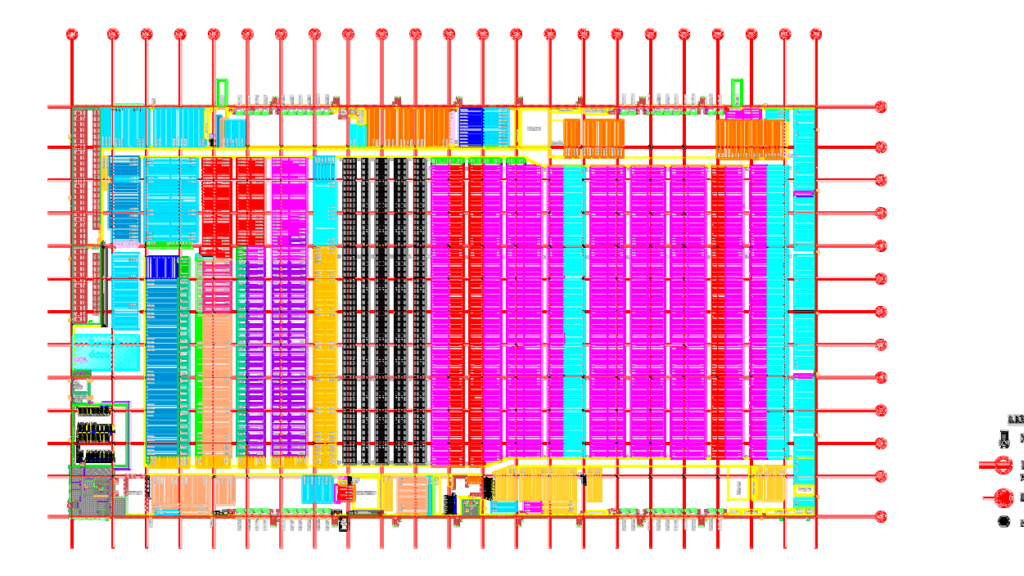
This drawing is for a industrial warehouse facility layout, including a massive storage rack system and 42 dock doors. Shows dedicated office space, cooler/freezer rooms, and maintenance zones; could be useful in logistics planning or distribution center design.
Industrial Warehouse Storage Layout Plan With Cooler And Freezer Zones