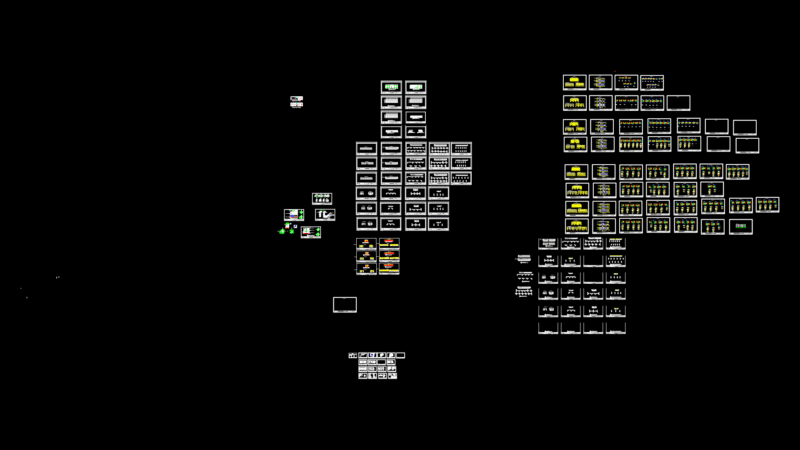
Development installation cold water at housing block with six plants of housing and one plant with three stores – Elevator group of pressure for last plant
Drawing labels, details, and other text information extracted from the CAD file (Translated from Spanish):
Plumbing plant, scale, date, Sevillian, victory, And.u. Of technical architecture of granada, group, Low sheet, course, basement, Plant first sixth, low level, General faucet with drain cock, Connecting pipe, Tap placed a. Cold, Stopcock, cold water, Key p. With drain cock, Individual accountant, retention valve, Motor pump group, Legend of plumbing, Plant first sixth, Roof plant, General accountant, Cold water installation, scale, date, Padilla, waiter, Mª victoria, And.u. Of technical architecture of granada, group, Ground plant, course, General faucet with drain cock, Connecting pipe, Tap placed a. Cold, Stopcock, cold water, Key p. With drain cock, Individual accountant, retention valve, Motor pump group, Legend of plumbing, General accountant, General faucet with drain cock, Connecting pipe, Tap placed a. Cold, Stopcock, cold water, Key p. With drain cock, Individual accountant, retention valve, Motor pump group, Legend of plumbing, General accountant, General faucet with drain cock, Connecting pipe, Tap placed a. Cold, Stopcock, cold water, Key p. With drain cock, Individual accountant, retention valve, Motor pump group, Legend of plumbing, General accountant, Cold water installation, scale, date, Padilla, waiter, Mª victoria, And.u. Of technical architecture of granada, group, Basement plant, course, Cold water installation, scale, date, Padilla, waiter, Mª victoria, And.u. Of technical architecture of granada, group, plants of, course, Cold water installation, scale, date, Padilla, waiter, Mª victoria, And.u. Of technical architecture of granada, group, Cover plants, course, low level, Cold water installation, Scale several, date, Padilla, waiter, Mª victoria, And.u. Of technical architecture of granada, group, Volume section, course, General faucet with drain cock, Connecting pipe, Tap placed a. Cold, Stopcock, cold water, Key p. With drain cock, Individual accountant, retention valve, Motor pump group, Legend of plumbing, General accountant, Pressure tank, Absorption tank, Cold water installation, scale, date, Padilla, waiter, Mª victoria, And.u. Of technical architecture of granada, group, scheme, course, General faucet with drain cock, Connecting pipe, Tap placed a. Cold, Stopcock, cold water, Key p. With drain cock, Individual accountant, retention valve, Motor pump group, Legend of plumbing, General accountant, Pressure tank, Absorption tank, Mca