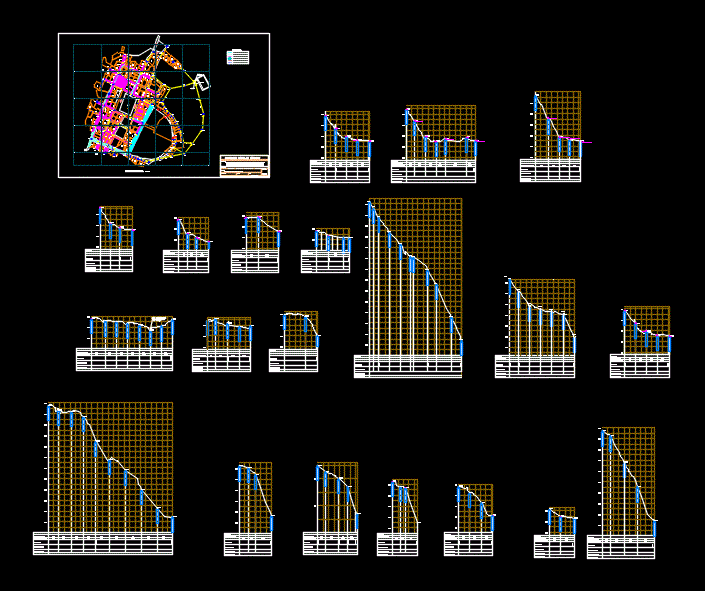
lighting and socket plans for the Sultangazi housing project. we’ve got the lighting layouts, power points, and the full low voltage riser diagram included. it’s got all the armatures from 8W to 35W leds, fire exits, and sensors noted down. note that text and technical legends are in Turkish.
Electrical Lighting and Socket Plans for Sultangazi Housing Project