Designs CAD
Categories
Upload
Pricing
Blog
FAQs
0
Login
Sign Up
Home
/
Engineering & Technical
/
Mechanical, Electrical & Plumbing (MEP)
/
Installation detail for air conditioner and ventilation fan
Installation detail for air conditioner and ventilation fan
×
−
100%
+
-air conditioner detail
-ventilation fan detail
PREMIUM
File Details
File Type
DWG
Type
Detail
Language
English
Materials
Steel
Units
Metric
Features
A/C
Uploaded by
Ricky993
Category
Mechanical, Electrical & Plumbing (MEP)
Published
Sep 1, 2023
Price
$1.00
or
$1.00 – Add to Cart
Checkout
Added to cart
or
get unlimited access from $7/mo
Tags
AIR CONDITIONER
Gitec residential building hydraulic and sanitary plans
PREMIUM
$4.84
Duplex house plan
PREMIUM
$3.00
Fire Fighting And Alarm Layouts Plus Full Installation Details DWG
PREMIUM
$3.87
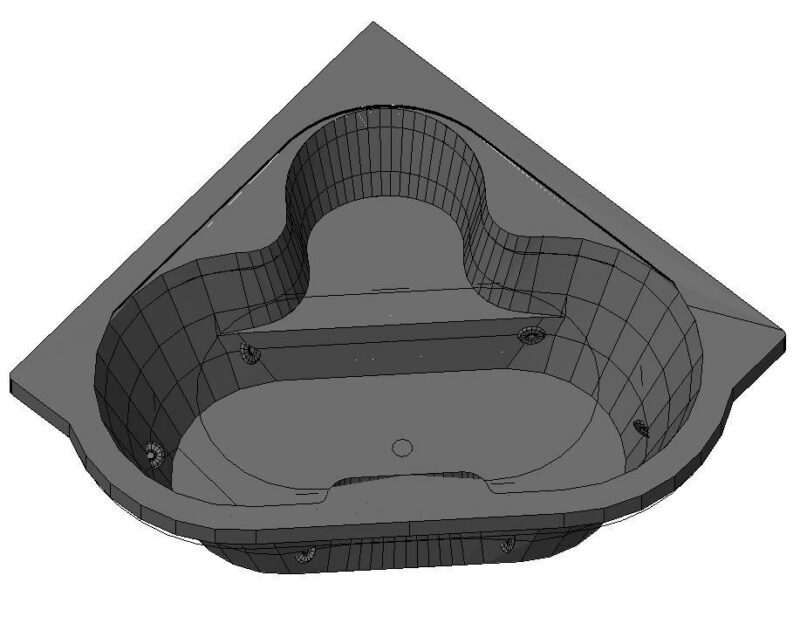
Whirlpool 3D DWG Model for AutoCAD
FREE
Tripper conveyor collision study
PREMIUM
$8.06
Gear Pump Subassembly Section Detail DWG
PREMIUM
$3.87
Detailed Electrical Single Line Diagram with 14 Circuits
FREE
Dimensioned 2D Mechanical Profile Exercises
FREE
Maceió Residential Hydro-Sanitary & Electrical Set
PREMIUM
$4.03
Mechanical Equipment Footprint Plan View Detail
FREE
Commercial Office Building Fire Safety Project Floor Plans and Details
PREMIUM
$4.84
Browse All Downloads