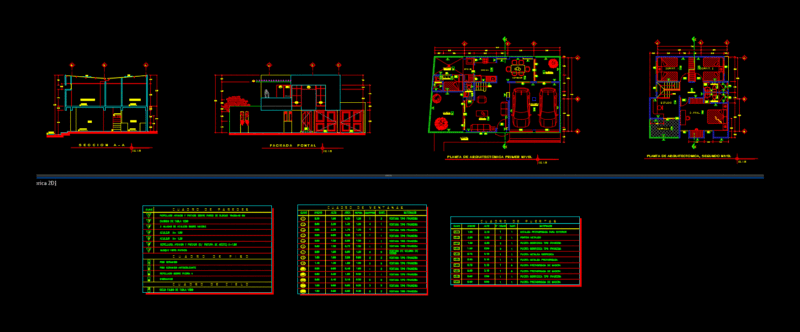
All drawings with details .
Drawing labels, details, and other text information extracted from the CAD file:
thiruvananthapuram, iiser, gent’s toilet, ladies toilet, h.t., snacks, pantry, j.c., v.s, ramp up, ramp up, entrance porch, fin.road lvl, projection above, basket ball court, office, shaft, lockers, changing room, w.c., shower., athlete marshall area, tennis courts, r o a d, roof of fan room, minus one level envelop line, open terrace, court below, ridge, multipurpose hall, library, audio visual room, passage, store, terrace below, terrace, r.w.p, gutter, slope, gym, court, viewer’s gallary, equipment store, squash court, j.c, ch.rm, table tennis room, unexcavated area, cutout, vent shaft, ramp dn, ramp dn, lawn, dn., planter, concourse, foldable partitions, g.l., shaft below, fin. entry lvl, field of play, r.c.c retaining wall, corridor, dropped ceiling, r.c.c slab, section at cc’, electrical rm., part plan entry lvl