Designs CAD
Categories
Upload
Pricing
Blog
FAQs
0
Login
Sign Up
Home
/
Commercial
/
Industrial
/

Iron Man Mask Mechanical Industrial Drawing CAD DWG
Iron Man Mask Mechanical Industrial Drawing CAD DWG
×
−
100%
+
Mechanical industrial drawings
PREMIUM
File Details
File Type
DWG
Type
Detail
Language
English
Materials
Steel
Units
Metric
Uploaded by
Shakti
Category
Industrial
Published
Mar 5, 2022
Price
$10.00
or
$10.00 – Add to Cart
Checkout
Added to cart
or
get unlimited access from $7/mo
Tags
Shakti AutoCAD
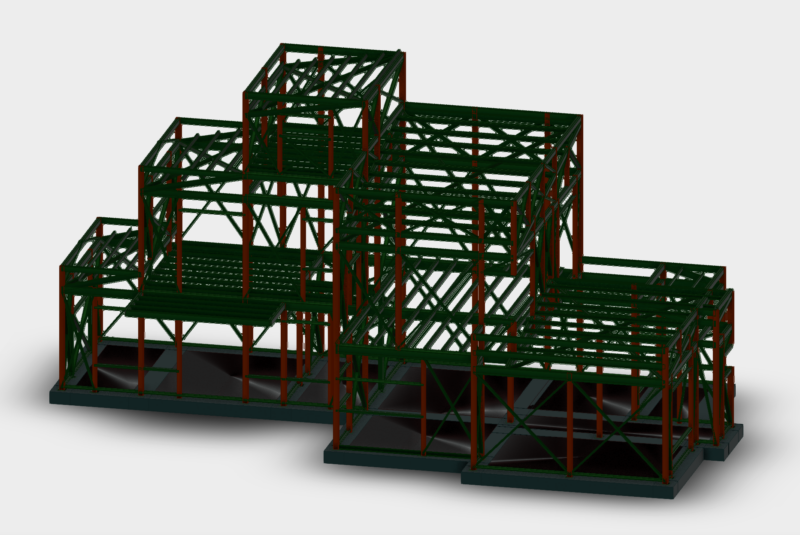
Factory Steel Structure Framing Plan DWG
FREE
3,500 Bag Cement Steel Silo Plan and Elevation CAD
FREE
Highway Interchange Layout with Roundabout Ramps and Overpass
FREE
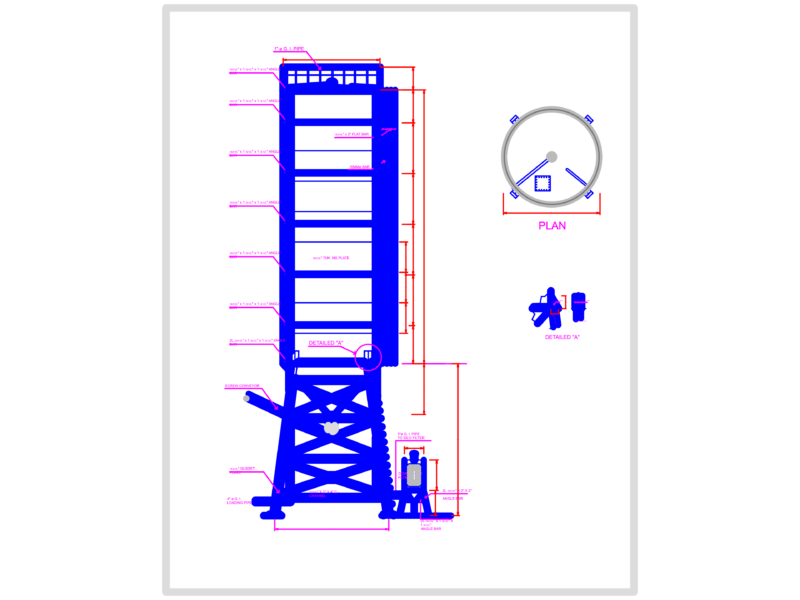
Steel Tank Support Structure Elevation & Plan
FREE
Steel factory site plan roof and floor layouts
FREE
Twin Houses DWG Full Project for AutoCAD
FREE
Multistorey Car Park Sectional Elevation and Structural Details
FREE
Steel Structure Technical Metal Specification DWG for Oil Production Factory Workshop
FREE
Industrial recycling plant layout with machinery and sections
FREE
Single-Family House Project with Structural and MEP Plans
FREE
Vegetable Oil Production Factory Steel Structure
FREE
Browse All Downloads