PLANS AND DETAILS OF FACTORY
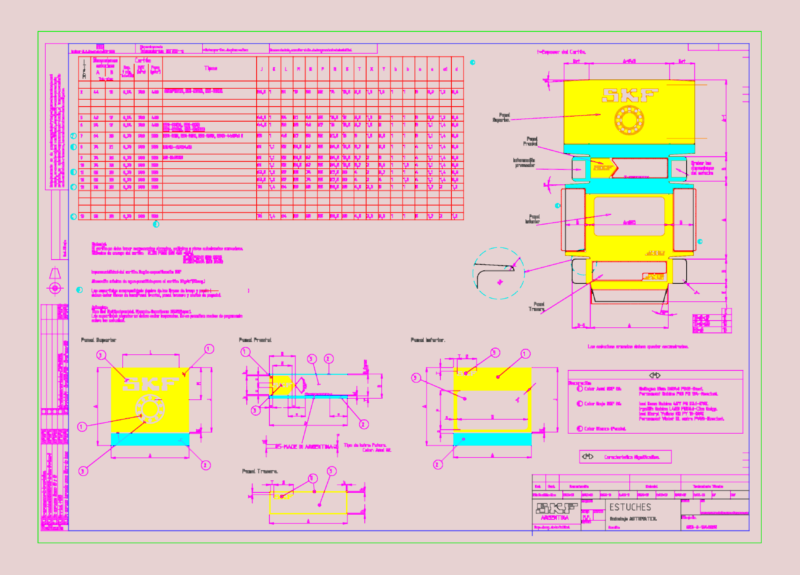
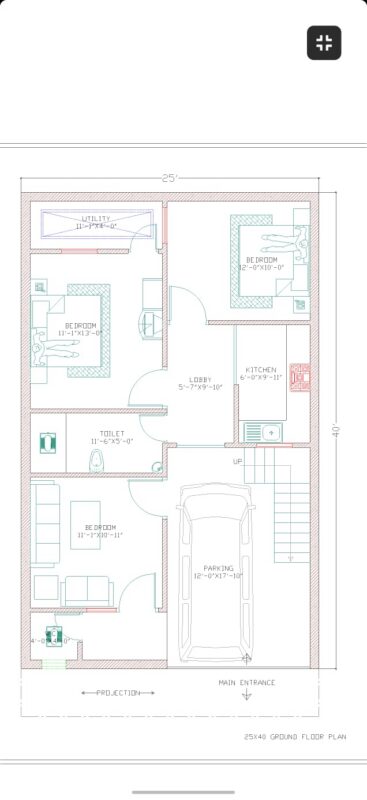
Drawing labels, details, and other text information extracted from the CAD file (Translated from Spanish):
conv, tis, imp, exit, entrance, area, discharge, bird. gral. gregorio luperon, street club lions, kitchen, reception, wait, salesmen, marketing manager, computos, customer service, conference room, human resources, finance, manager administration, accounting, ladies, gentlemen, stewardship, secretary, manager, pharmacy, concierge, rest room, security, closet, nursing, lockers, dining room, quality supervisor, production manager, drinkers, maintenance machines, training, supervisor court, sewing supervisor, quality supervision, ironing, packing area, table to make, spinning machines, area cutting, area preparation, raw material storage, finished product storage, warehouse manager, cargo area, unloading area, loading and unloading area, septic tank, cistern, cojun architectural plant, electric power plant