mechanical layout for level 8. includes ahu locations, solar panel details, & equipment bases
Mechanical Floor Plan with AHU Units and Solar Installation
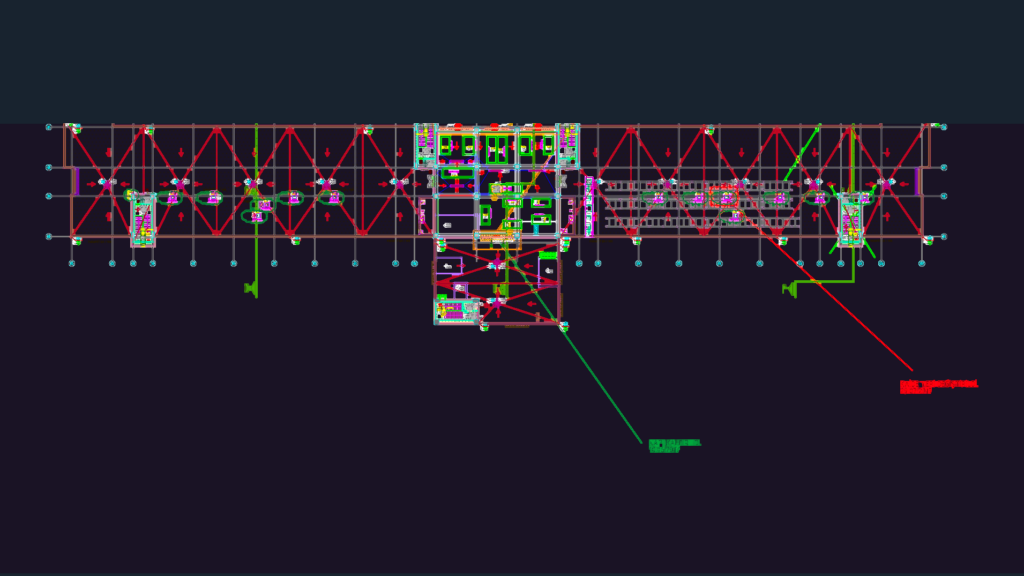
mechanical layout for level 8. includes ahu locations, solar panel details, & equipment bases










