Designs CAD
Categories
Upload
Pricing
Blog
FAQs
0
Login
Sign Up
Home
/
Engineering & Technical
/
Construction Details & Systems
/

Joists Union With Beams In Wooden Structure 3D DWG Detail for AutoCAD
Joists Union With Beams In Wooden Structure 3D DWG Detail for AutoCAD
×
−
100%
+
Joists union with beams – Constructive details
PREMIUM
File Details
File Type
DWG
Type
Detail
Language
N/A
Materials
Wood
Uploaded by
DWG_Blocks
Category
Construction Details & Systems
Published
Jul 14, 2017
Price
$3.87
or
$3.87 – Add to Cart
Checkout
Added to cart
or
get unlimited access from $7/mo
Tags
autocad
beams
constructive
DETAIL
details
détails de construction en bois
DWG
holz tür
holzbau details
joists
structure
union
Wood
wood construction details
wooden
wooden door
wooden house
Pumping Station Plan and Elevation with Technical Section Details
FREE
Duplex house plan
PREMIUM
$3.00
Industrial Food Factory Plan Elevation and Section Drawings
FREE
ROCKWOOL and HILTI Firestop Details
FREE
Pavement Transition Details for Porcelain Tiles to Asphalt and Greenery
FREE
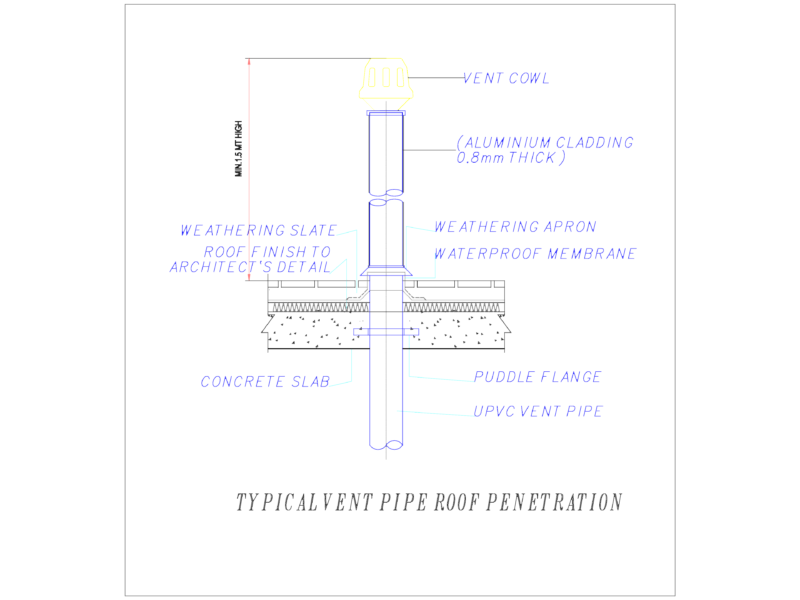
Typical vent pipe roof penetration section detail
FREE
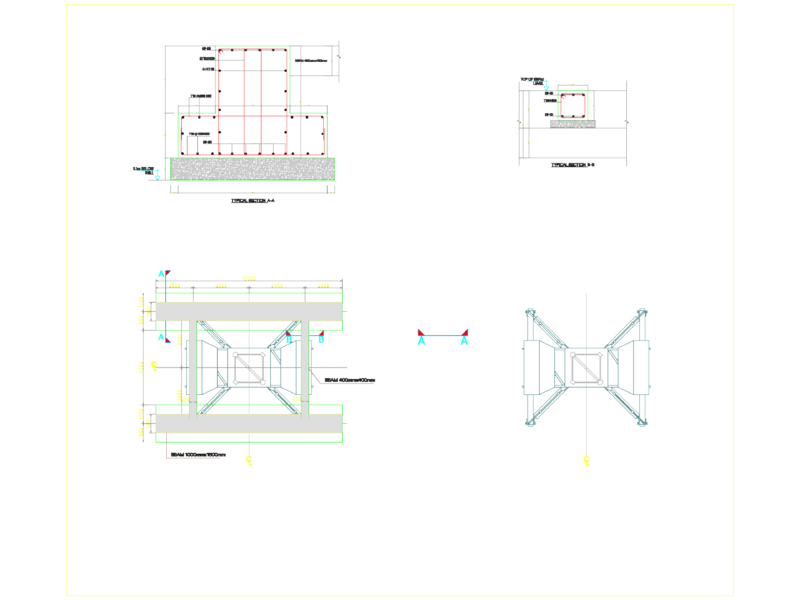
TYPICAL CRANE FOUNDATION DETAIL SK-TC-01
FREE
Palm Tree Cad Block 2D DWG Elevation for AutoCAD
PREMIUM
$3.87
Bridge Deck Scaffolding System Frame Plan and Section Details
FREE
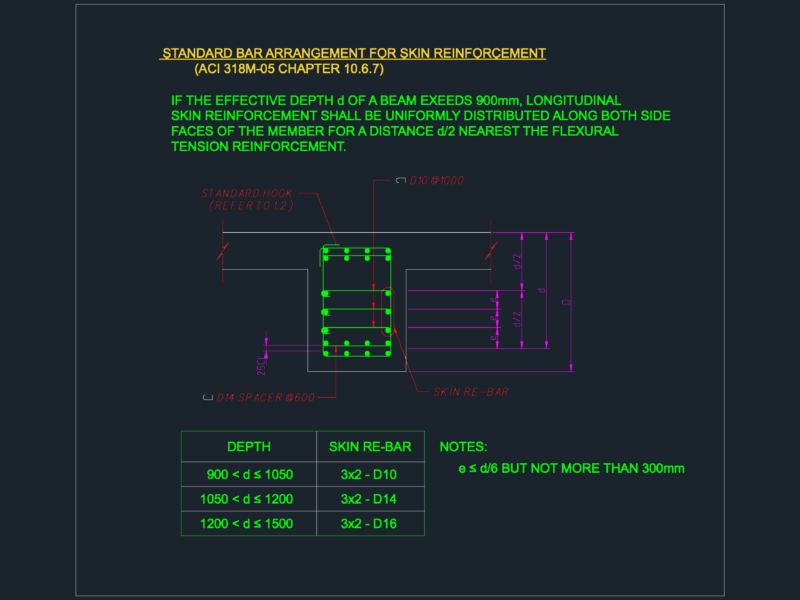
Standard Skin Reinforcement Detail ACI 318M-05
FREE
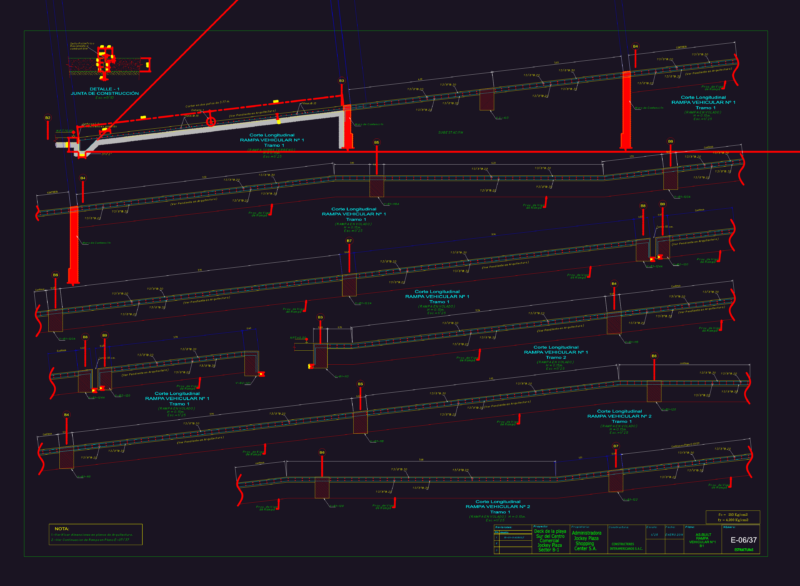
Lima Jockey Plaza Shopping Center Vehicle Ramp Structural Details
FREE
Browse All Downloads