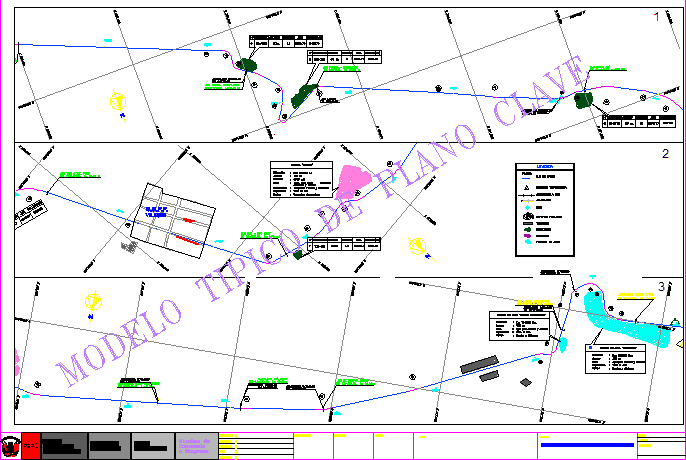
Key Plan a Road Neighborhood or rurall with different components that characterize this type of track
Drawing labels, details, and other text information extracted from the CAD file (Translated from Spanish):
design, title:, project :, department :, project manager, reviewed by, digitization, date:, scale, province :, district :, approved by, exiting road puno juliaca, avenida tiquillaca, avenida alto puno, jirón, jiron jorge chavez, pje florida, jr., carnations, jiron the wonders, psje h steel, alc stone, exist, reemp, alc stone, good, alc stone replace, alc frame, exist, alc stone replace, alc stone – replace, alc stone, replace, ponton, alc stone, exist, reemp, alc stone, reemp x tmc, alc frame, replace, alc stone, exist-replace, dump, access, location, area, access:, uses, exploitation, equipment, treatment, power, location:, front loader and screens, all year round, loader, crusher, reclaimed and filled, jironlibertad, avenida panamerica, ccpp, vilque, concrete pontoon, alc frame, bms, legend, axis of stroke, plant: , housing, aqueduct, topographical station, alcan tmc jar, quarries, dumps, water sources, population centers, periodic maintenance of the road, typical model of key plane, water for concrete and affirmed, pump and cistern










