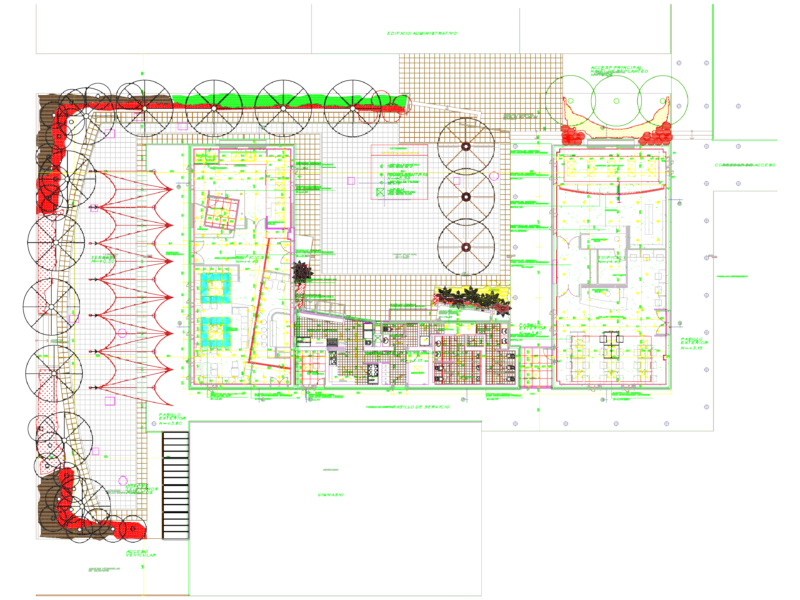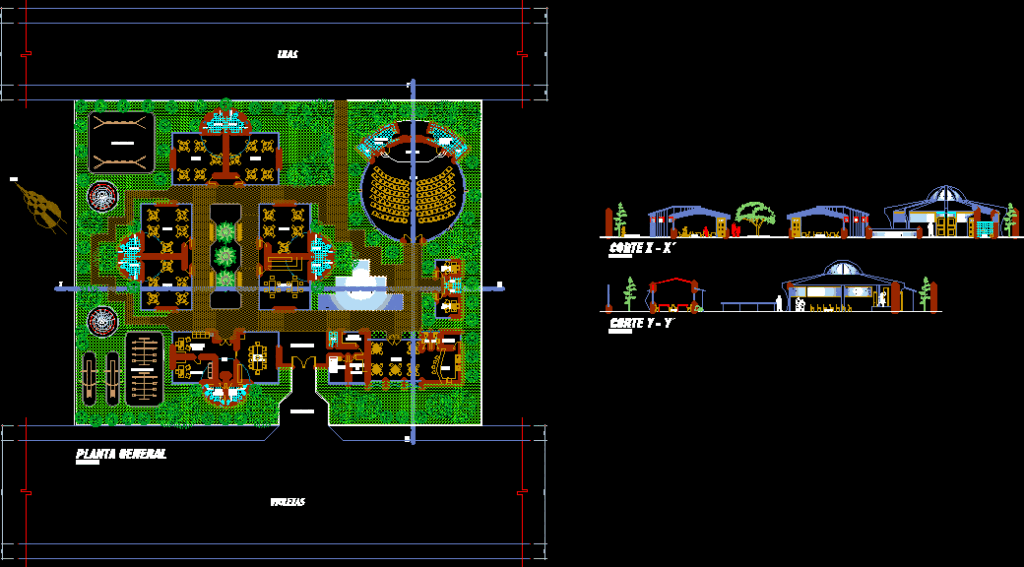
Kindergarden project – General plant
Drawing labels, details, and other text information extracted from the CAD file (Translated from Spanish):
s.u.m., stage, s.h., stand, kitchen, cafetin, s.s.h.h., dressing room ladies, dressing room males, teachers, room, ss.hh. ladies, ss.hh. men, library, secretary, address, and wait, water mirror, office, psychology, topical and, nutrition, games garden, deposit, guardianship, teachers’ clothing, waiting for parents, main income, general floor, violets, lilacs , ss.hh., auditorium, national university of the center of Peru, faculty of architecture, theme :, kindergarten, student :, jimmy yuri lozano campo, quarter, semester :, observations :, walter palacios zevallos, chair :, raul tinoco giraldo, oswaldo meza santivañez, scale :, date :, note :, sheet :, hall, north, cleaning