Designs CAD
Categories
Upload
Pricing
Blog
FAQs
0
Login
Sign Up
Home
/
Residential
/
Bathroom, Plumbing & Pipe Fittings
/

Kitchen Drawing DWG Block for AutoCAD
Kitchen Drawing DWG Block for AutoCAD
×
−
100%
+
Modern Asian cuisine type.
FREE
File Details
File Type
DWG
Type
Block
Language
N/A
Uploaded by
CAD Drawings
Category
Bathroom, Plumbing & Pipe Fittings
Published
Aug 22, 2017
Free Download
Download File
Download faster, ad-free, with more daily files
from $7/mo
Tags
autocad
block
cozinha
cuisine
drawing
DWG
évier de cuisine
kitchen
kitchen sink
küche
lavabo
modern
pia
pia de cozinha
sink
spülbecken
type
waschbecken
Running trap plumbing detail with access cap and rodding eye
FREE
Pipe sleeve through walls detail cad section
FREE
Cemetery Plot Layout DWG
FREE
Duplex house plan
PREMIUM
$3.00
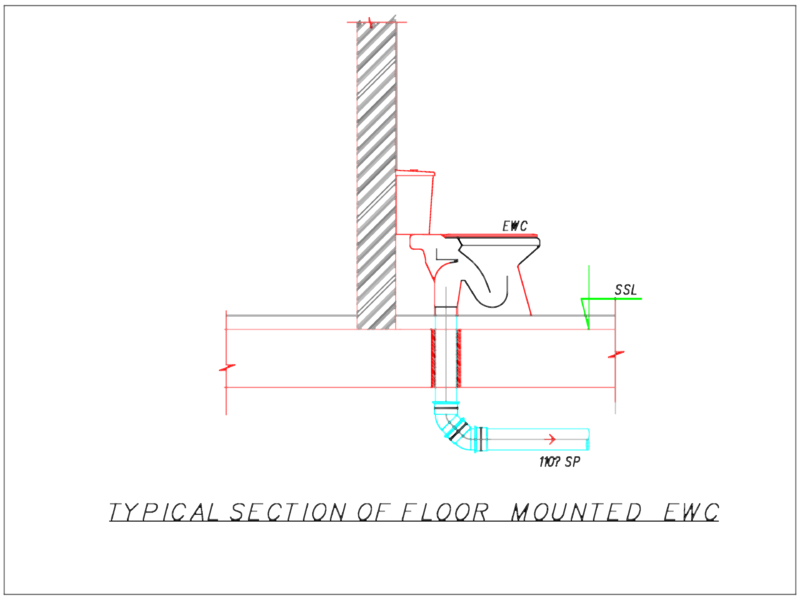
Floor Mounted EWC Section
FREE
Ready made pressure breaker
FREE
600x300mm Access Door to Drainage Stacks Detail
FREE
Steel Stairway DWG Block for AutoCAD
PREMIUM
$3.00
Gever business center project
PREMIUM
$4.84
Concrete Protection Of Pipelines Under Buildings Section Detail CAD Template DWG
FREE
Typical Section Detail of Pedestal Type Wash Basin
FREE
Browse All Downloads