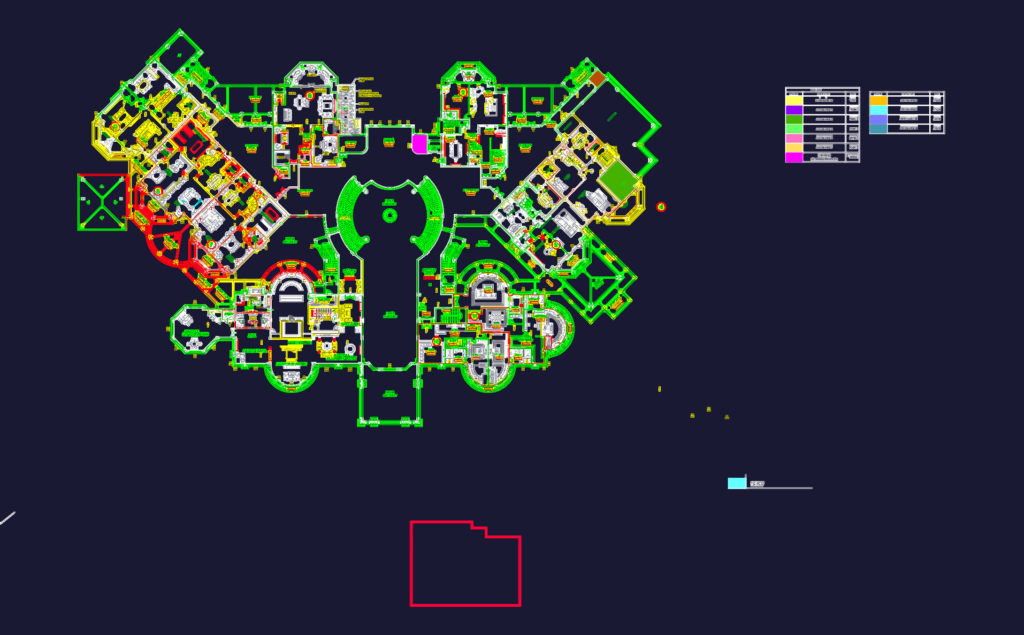
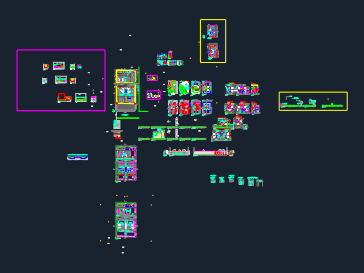
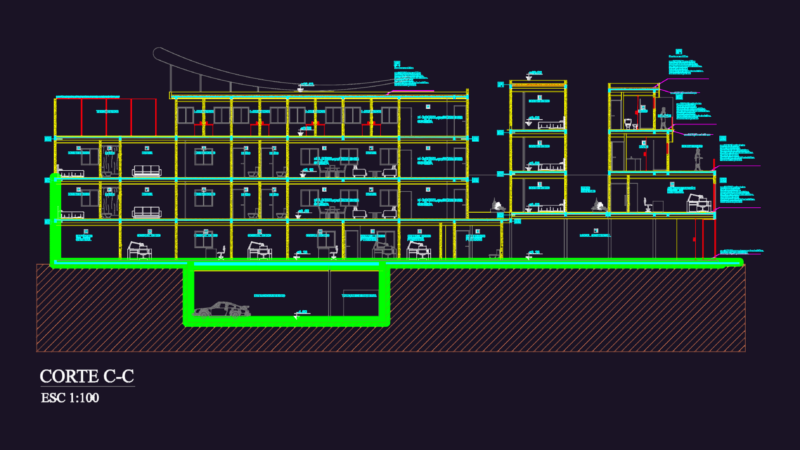
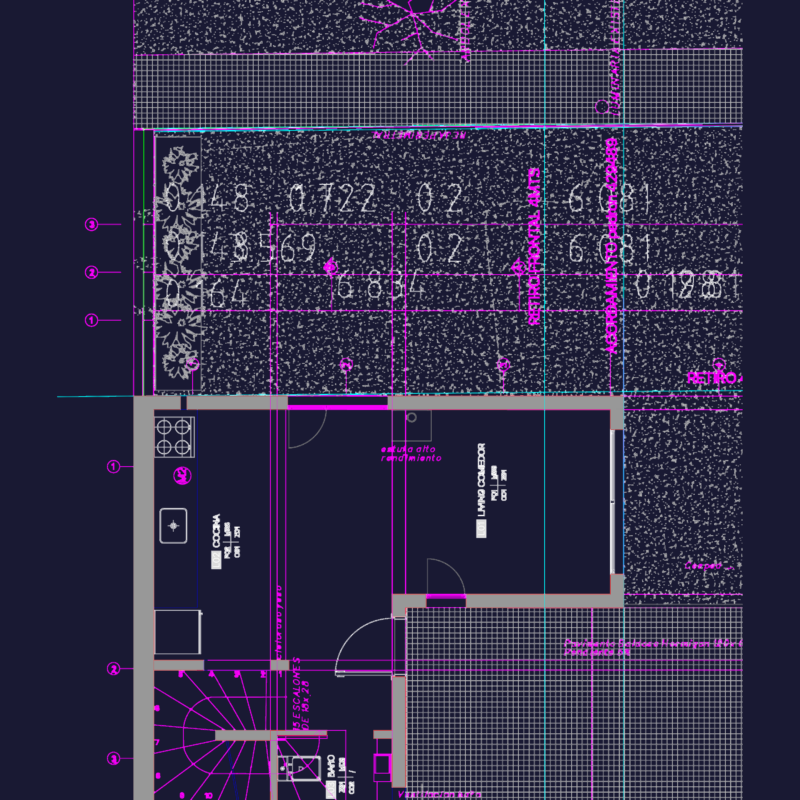
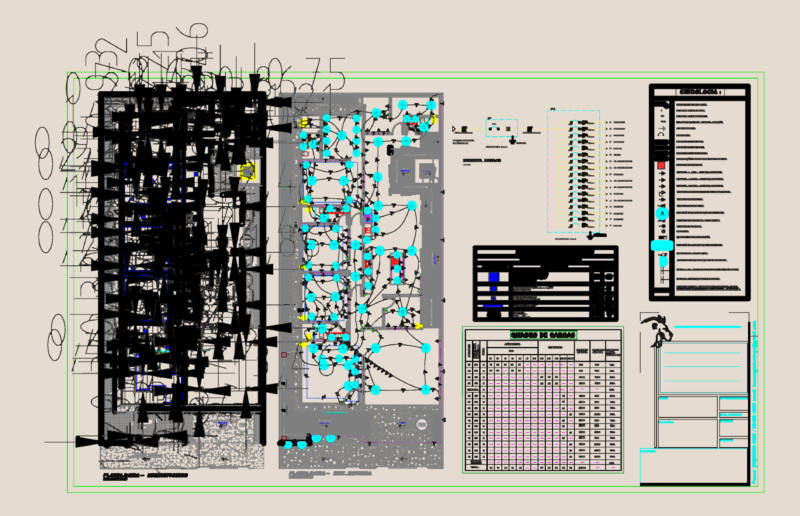
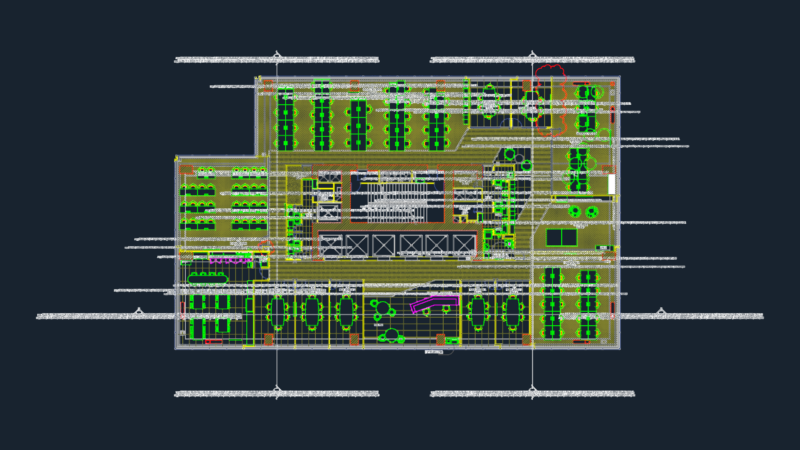
This drawing is for a massive first floor apartment layout, Phase 1B. We’ve got units 2 through 11 in here with all the furniture, area legends, and staircases included, could be useful in residential design projects.
Large Scale Apartment Complex First Floor Layout Drawing