Le Parc Boa Viagem Tower 08 Typical 140m² Floor Plan
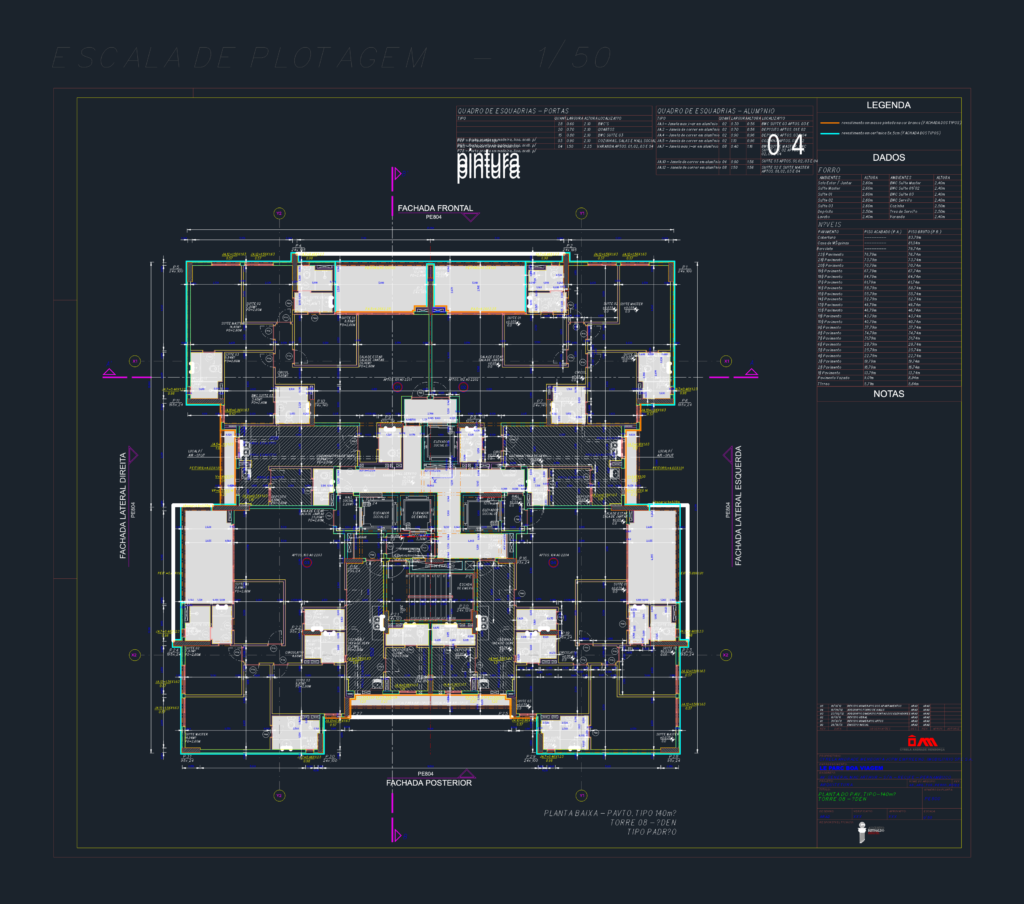
Typical floor plan for 140m² residential units in the Éden tower. Incl. architectural layout, door and window schedules and detailed elevation levels for all floors. Planta baixa do pavimennto tipo da Torre 08 – Éden no Le Parc Boa Viagem.

PREMIUM

File Details

File Type
DWG
Type
Plan
Language
Portuguese
Materials
Concrete, Masonry, Aluminum, Glass
Units
Metric
Area
500 – 999 m² (5382.0 – 10753.1 ft²)
Features
A/C, Elevator, Deck / Patio
Uploaded by
CAD Workshop
Category
Apartment, Residential
Published
May 14, 2026
Price $3.95
or

or get unlimited access from $7/mo

Browse All Downloads