Designs CAD
Categories
Upload
Pricing
Blog
FAQs
0
Login
Sign Up
Home
/
Public Facilities
/
Cultural Centers & Museums
/
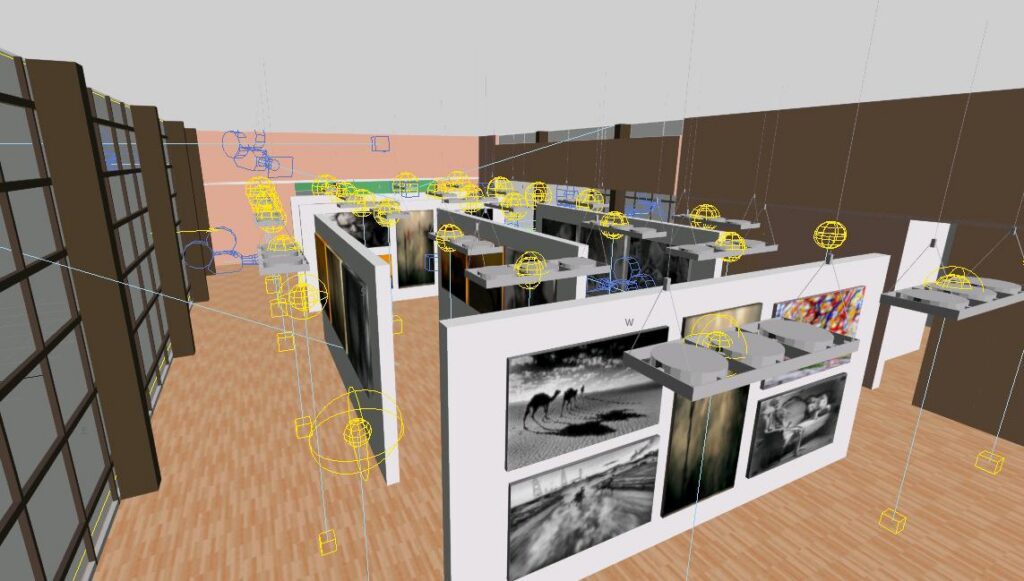
Library 3D 3DS Model for 3D Studio Max
Library 3D 3DS Model for 3D Studio Max
×
−
100%
+
SPACE CONDITIONING TO WORK AS LIBRARY
PREMIUM
File Details
File Type
3DS
Type
Model
Language
Other
Units
Metric
Uploaded by
Eng_Plans
Category
Cultural Centers & Museums
Published
Apr 24, 2018
Price
$3.87
or
$3.87 – Add to Cart
Checkout
Added to cart
or
get unlimited access from $7/mo
Tags
3d
conditioning.
CONVENTION CENTER
cultural center
ds
library
max
model
museum
space
studio
work
Antique‑Style Ecological Park Fishing Service Area CAD Blueprints, Floor‑Roof‑Elevation, Editable DWG For Garden Public Building
PREMIUM
$2.99
Frank Lloyd Wright Guggenheim Museum Architectural Ground Floor Plan and Cross Section Views
FREE
CONVENTION CENTER
PREMIUM
$20.00
Scheme Cloacal Installation Of A Dwelling Type DWG Block for AutoCAD
PREMIUM
$3.87
grupoSP Luciano Margotto SEBRAE HQ Auditorium Section and Layout
FREE
Cultural center layout plan
FREE
Third Floor Mezzanine Security CCTV and Access Control Plan
PREMIUM
$4.84
Library plan and section DWG
FREE
Milteck 2.5 Ton Molasses Weighing Scale General Arrangement Layout
PREMIUM
$4.84
Projeto moderne place
PREMIUM
$3.00
Two Bedroom Residential Apartment Floor Plan with Furniture Layout and Openings Schedule
PREMIUM
$2.58
Browse All Downloads