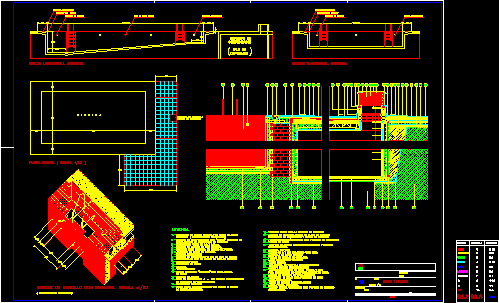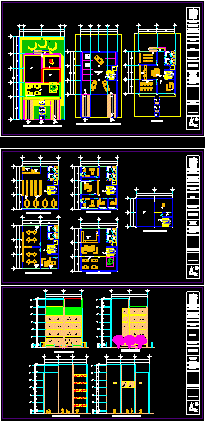
This is a library project for the city of Pachuca in Hidalgo state in Mexico – Done as final project delivery in the field of Architectural Design Workshop III – Has plant underground parking, ground floor, plants of four different levels, floor, roof and facade.
Drawing labels, details, and other text information extracted from the CAD file (Translated from Spanish):
lex, exit, access, waiting room, architecture, architectural, cafe, employee room