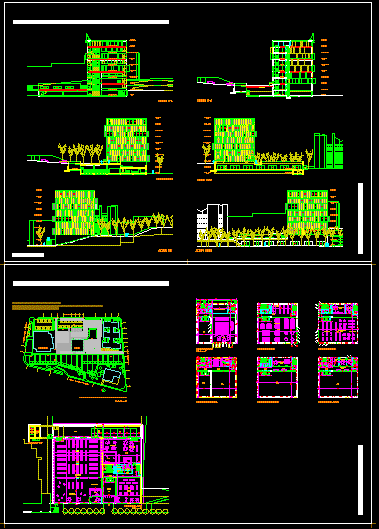
plane of library location – Plants Sections
Drawing labels, details, and other text information extracted from the CAD file (Translated from Spanish):
pump room, newspaper library, youth library, toilets, electricity, connection, core, lobby, control, office, consulting area, loan room, playground, children’s library, multipurpose room, auxiliary room multipurpose classroom, vacuum, meeting room, area of work, director, reading room, deposit of books, wardrobe, file and control, audio-visual room, audition area, video booth, computer stations, query files, municipal council, calledoloresbarranco, callerafaelaybarra, proposal of urbanization and organization of the total apple, calleelisaochoa, callemarianovela, library, section cc, third, second, first, mezzanine, ground floor, deck, terrace, section aa, east elevation, water tank, west elevation, south elevation, north elevation