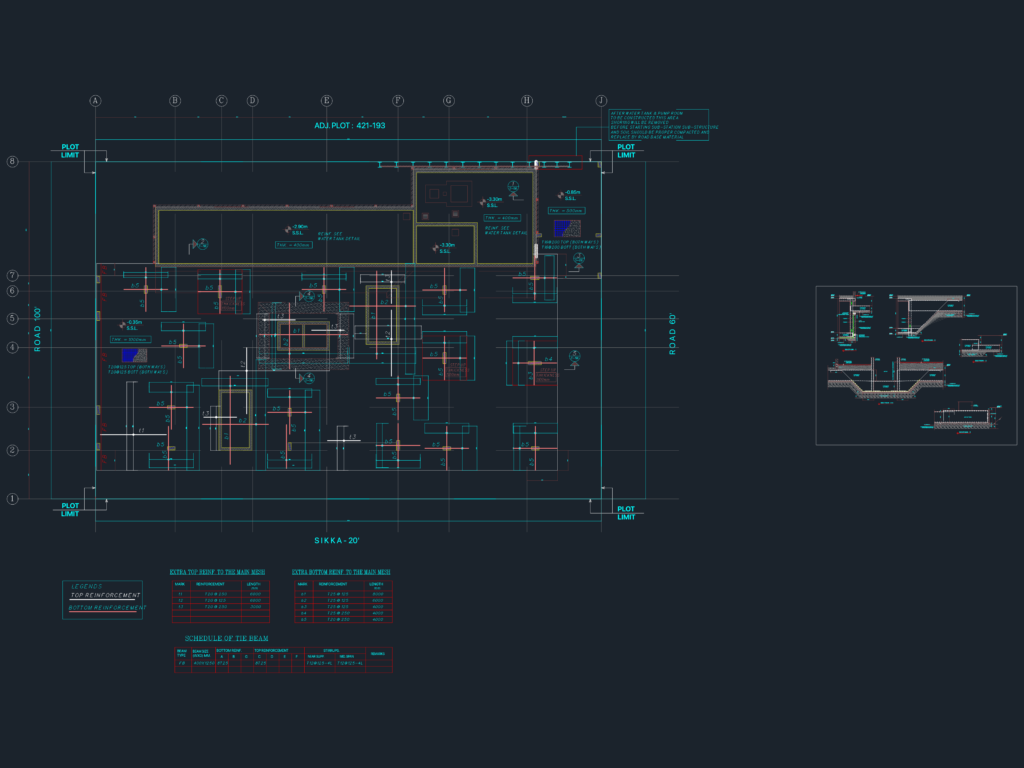
This drawing is for the structural concrete details of a lift pit foundation. It includes multiple sections, a tie beam schedule, and reinforcement tables for the top and bttom mesh. We’ve noted slab thicknesses from 400mm up to 1100mm along with core wall specs. These details could be useful in multi-story residential or commercial building projects.
Lift Pit Foundation Concrete Reinforcement Details and Sections DWG