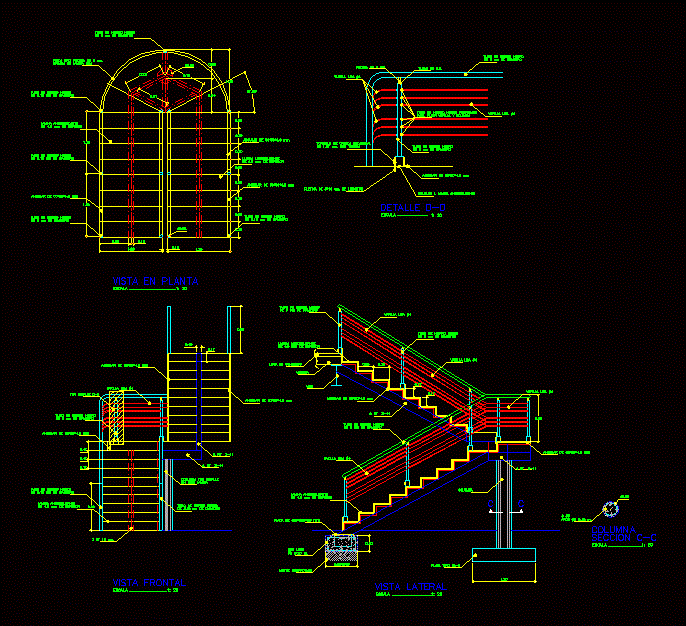
Linked House – Plants – Sections – Elevations
Drawing labels, details, and other text information extracted from the CAD file (Translated from Spanish):
dimension: meters, student :, f e s, aragon, vega muñoz ernesto, professor :, arq. thorn flowers roberto, north :, number :, capacity, content: plants and facades, house, kitchen, hall, bathroom, master bedroom, laundry room, patio, garden, garage, stay, dining room, vacuum, fireplace, dome, rotisserie bell, ground floor, roof plant, south facade, north facade, cut a – a ‘, cut b – b’