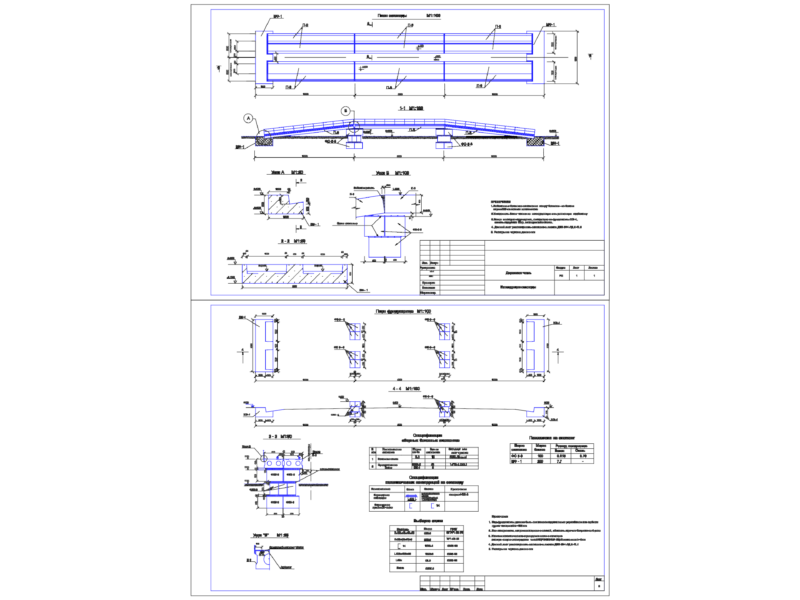
Structural drawings for a steel parking shelter. Incl. foundation plans, framing sections, roof details & full steel material schedule…
Steel Structure Parking Lot Shelter incl. Foundation & Framing Details
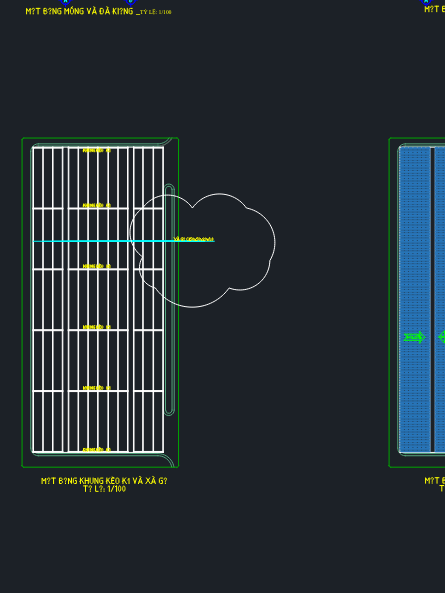
Structural drawings for a steel parking shelter. Incl. foundation plans, framing sections, roof details & full steel material schedule…