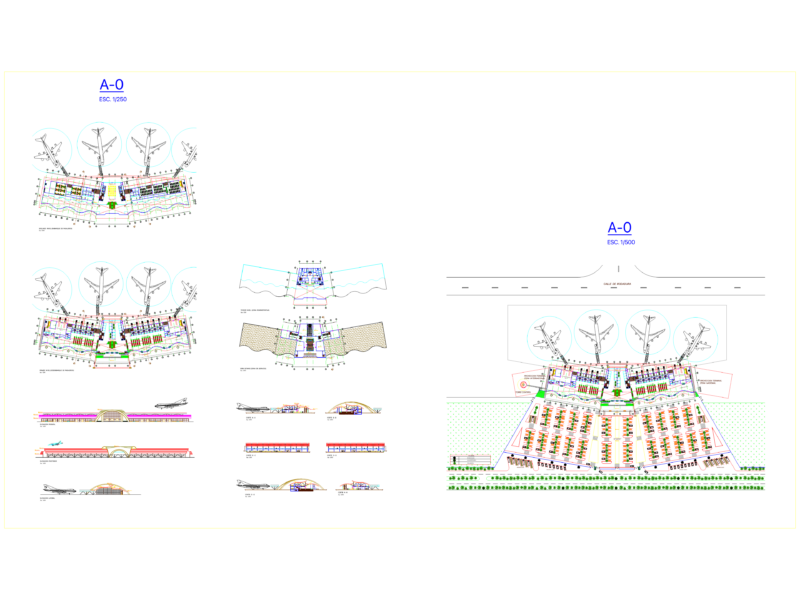
This drawing is for a professional LPG system design for a 100-bed hospital project. We’ve included the site development plan, ground floor gas layouts, and standard mechanical legends for solenoid valves and leak detectors. All the general notes on pipe supports and pressure tests are already there. It could be useful in MEP coordination for hospitals or large commercial buildings.
Liquefied Petroleum Gas System Layout and Site Plan for 100-Bed Hospital