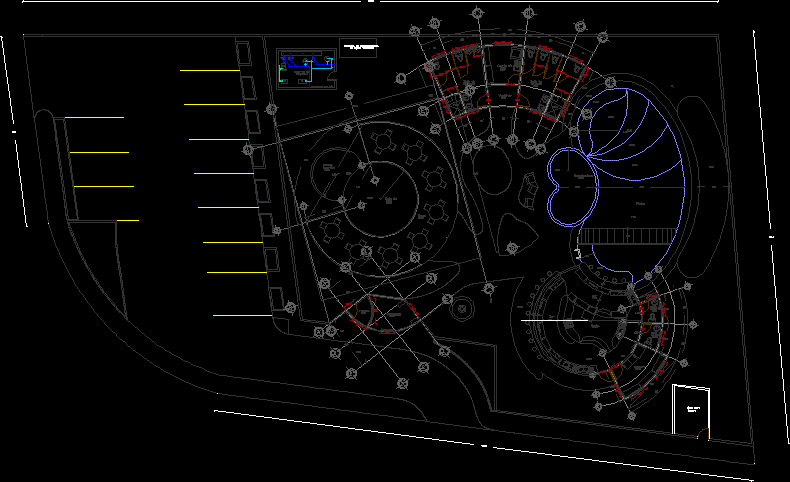
House footprint layout featuring a central courtyard patio in basic and mirrored versions. Dom z patio – rzut podstawowy i lustrzane odbicie.
Residential House with Central Patio Outline

House footprint layout featuring a central courtyard patio in basic and mirrored versions. Dom z patio – rzut podstawowy i lustrzane odbicie.