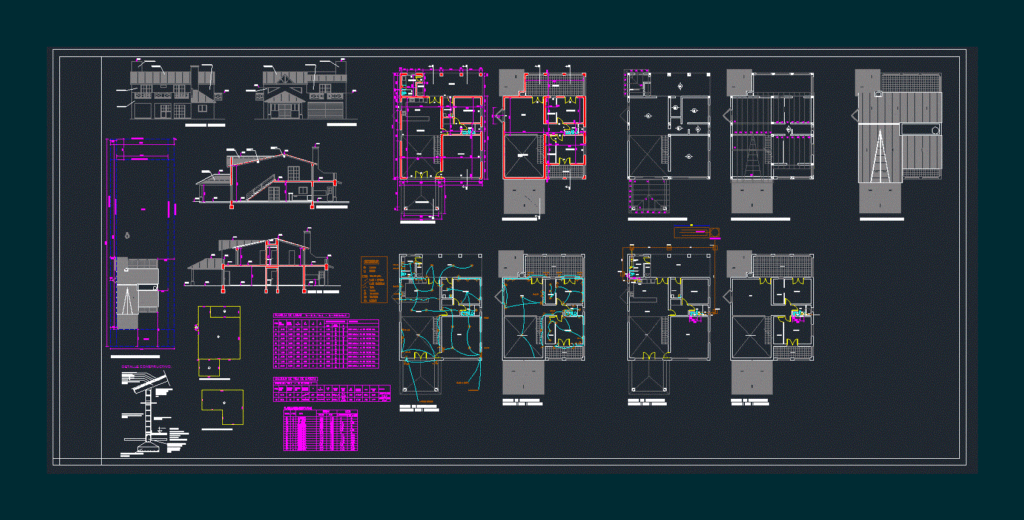
Detached house two levels – plants – sections – views – Inslatalaciones
Drawing labels, details, and other text information extracted from the CAD file (Translated from Spanish):
washing machine, dining room, kitchen, storage room, bedroom, garage, bathroom, laundry, dressing room, empty living room, gallery, terrace, grill, stove, oven, siphon, septic tank, absorbing well, ppa, download, sangria, entrance gallery , telephone, television, combined key, bell, socket, board sec., center, arm, references, meter, exit to pool, underground, garden lampposts, rise, basement, subsoil, sheet metal roof, brick in sight, plaster common, reserve tank, sheet of slabs, armor per meter, cant. repart., pos., light meter, light calculation, observation, m kgm, h cm, d cm, calculation of wooden beam, support load, load punt., sep. m., name eat., light m., arrow cm., observation., load m., ll.p., electric boiler, sliding, ceramic floor, waterproof adhesive, masonry ceramic bricks, coarse finish, water-repellent interior plaster , thick and thin., constructive detail., desig., type, height, measurements, width, lighting, areas, ventilation, spreadsheet, cant., outside, open, banderole










