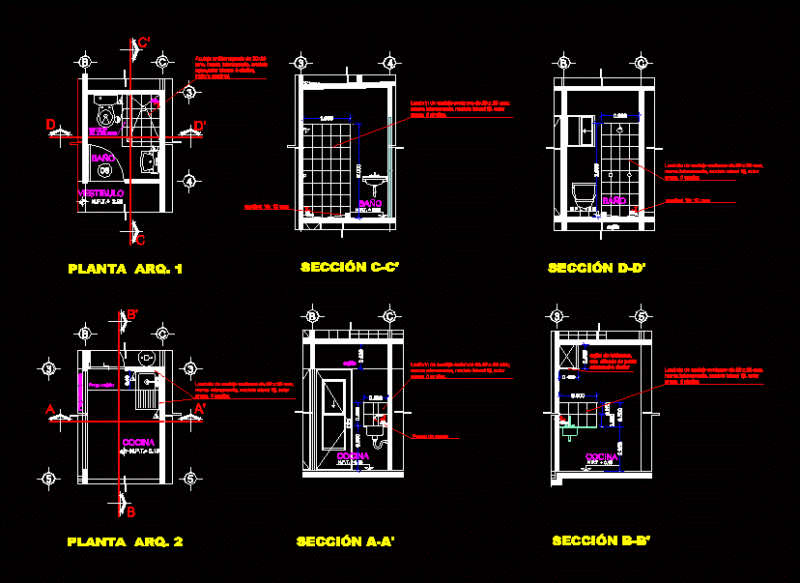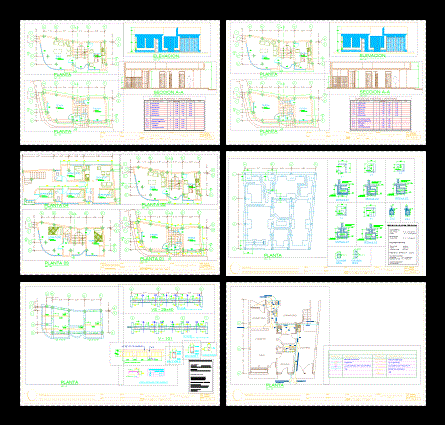
Plants * Cortes – Facilities number
Drawing labels, details, and other text information extracted from the CAD file (Translated from Spanish):
construction of family dwelling, foundation structure, project :, date :, flat no., scale :, indicated, owner, drawing :, design :, present :, aprobo :, plan :, district :, location :, prov :, dpto :, structure slab and beams, electrical installation, sanitary facilities, architecture plant, cutting, elevation, design:, owner:, plant, architecture plants, puno, mrs. victoria vasquez red, bedroom, study, dining room, living room, kitchen, ss.hh., architecture, structures, electric, sanitary, parking space / garage, kwh, TV cable feeder box, loudspeaker central, cable tv distributor, telephone jack, point network, floor, ceiling, telephone, symbol, legend, description, elevation, tee, drainage network, yee, threaded register, pass box, gate type stopcock, meter, cold water network, legend, width , see detail, picture of doors and windows, a sheet, double sheet, lattice, sliding, fixed, vaiven, cant., door, window, type, observations, size, sill, high, technical specifications, obs., moduglass, metal , plywood, reduced board, metal, wood, column, beam, ldg, edge beam, duct to use, code, conductor gauge, legend conductors, section, cable., sel, sap, pipe, class, diameter, rainwater down , rainwater gutter, arrival box of adduction line, line of adduction, towards tank, septic, distance, towards existing network, towards existing network, comes from existing network of electro, electric, earthed, single-line diagram, comes from the network, bare copper conductor, reserve, store, ss hh , ceramic floor, parquet floor, roof, polished cement floor, ventilation, deposit, reception, garage, cement floor, room com.