Designs CAD
Categories
Upload
Pricing
Blog
FAQs
0
Login
Sign Up
Home
/
Commercial
/
Hotel, Restaurants & Recreation
/
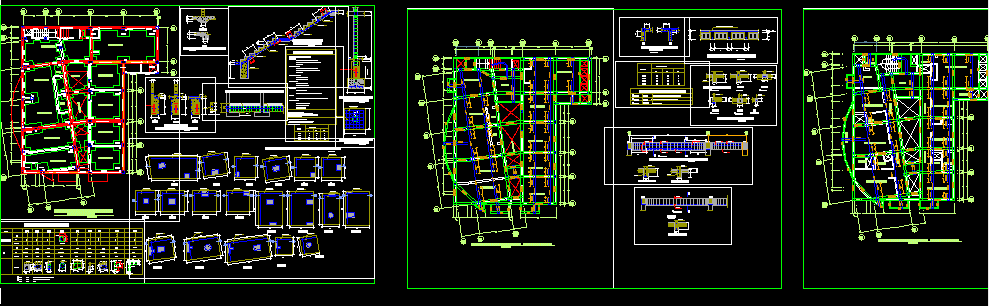
Lodging DWG Plan for AutoCAD
Lodging DWG Plan for AutoCAD
×
−
100%
+
Plans architecture – Lodging and structures
PREMIUM
File Details
File Type
DWG
Type
Plan
Language
Other
Units
Metric
Uploaded by
Eng_Plans
Category
Hotel, Restaurants & Recreation
Published
Apr 9, 2018
Price
$3.87
or
$3.87 – Add to Cart
Checkout
Added to cart
or
get unlimited access from $7/mo
Tags
accommodation
architecture
autocad
casino
DWG
hostel
Hotel
lodging
plan
plans
Restaurant
restaurante
spa
structures
Duplex house plan
PREMIUM
$3.00
Single-Family House Project with Structural and MEP Plans
FREE
Topographical Survey Plan DWG for Yosemite Lodge Site with Utilities
PREMIUM
$2.90
Bourbon events hall floor plan
PREMIUM
$2.90
Casino Floor Plan DWG with Slot Machine Layout
PREMIUM
$3.87
Industrial Warehouse DWG Plan and Structural Set
PREMIUM
$4.03
1 Bedroom Hotel Suite with Pool DWG Plan & Elevations
FREE
Restaurant Interior Layout with Commercial Kitchen and Restroom Details
PREMIUM
$3.87
Nightclub architectural project with plans and sections
FREE
Fabrication Ready Greenhouse Steel Frame Complete CAD Project
PREMIUM
$29.99
Detailed Commercial Restaurant Floor Plan and Kitchen Equipment Layout
FREE
Browse All Downloads