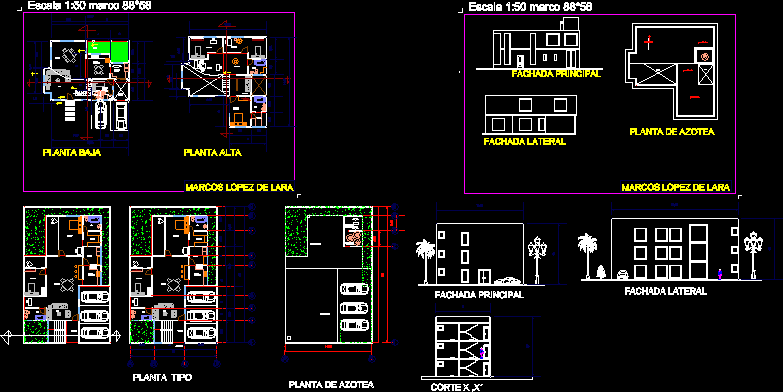
Loft with good distribution
Drawing labels, details, and other text information extracted from the CAD file (Translated from Spanish):
dining room, living room, utility room, laundry room, service patio, access, bathroom, garden, lobby, bedroom j, tv room, master bedroom, dressing room, study, ground floor, first floor, side facade, main facade, dome, slope, rooftop plant, frames lopez de lara, stationary tanks, water tanks, slope, plant type, staircase, access dpt