Building
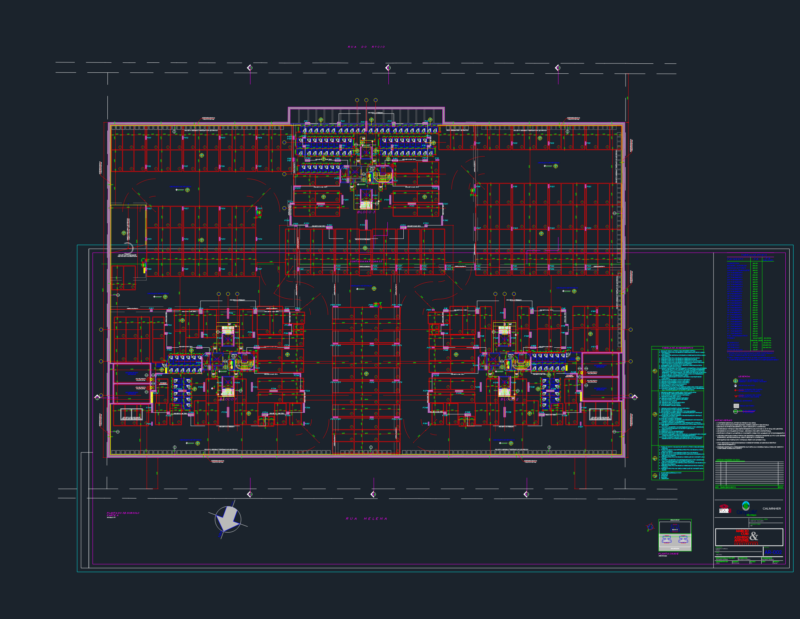
Drawing labels, details, and other text information extracted from the CAD file (Translated from Spanish):
consulting, design, supervision and construction, architecture, engineering, bathroom master bedroom, dressing room, master bedroom, living room, kitchen, common bathroom, service patio, service bathroom, roof, c-c ‘cut, ground floor, empty, bathroom , dining room, service plant, rooftop plant, bathroom cto. service, corridor, cto, service, light cube, lobby, court a-a ‘, bathroom service, cto. service, bathroom rec. main, jacuzzi, service patio, b-b ‘court, main facade, fracc. residential hill beautiful, architectural, type of plan, work: apartments in condominium, key-plan, cuts, court d-d ‘, up, down, facades, side facade, table-areas: