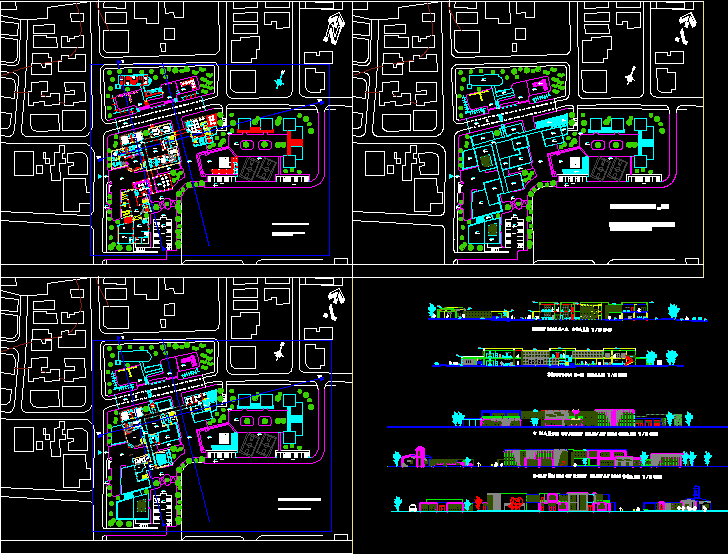
Mlearning centerall project including sections elevations
Drawing labels, details, and other text information extracted from the CAD file:
bcycle park, car park, one way, activity center, shoopping, administration, education facilities, cafe, library, axhibition, accomadation, open facilities, entrance, courtyard, archieve, reading room, terrace, classroom, ins: sebnem hoskara, emu department of architecture, long life learning center, b-b, a-a, music class, manager, meeting, secretary, storage, shopping, teachers room, kitchen, bar, information, painting, wood painting, carpet weaving, ceramic, language, computer, mediatech, shop, instructor, health center, changing room, activity room, ýnstructor, secr., paýnting, ýnstuctor, main entrance, reading, galeria, seminar room, balcony