Designs CAD
Categories
Upload
Pricing
Blog
FAQs
0
Login
Sign Up
Home
/
Engineering & Technical
/
Mechanical, Electrical & Plumbing (MEP)
/
Luminaire Exterior 3D DWG Model for AutoCAD
Luminaire Exterior 3D DWG Model for AutoCAD
×
−
100%
+
3D model – modeling 3DSMAX – with textures
PREMIUM
File Details
File Type
DWG
Type
Model
Language
N/A
Uploaded by
DWG_Blocks
Category
Mechanical, Electrical & Plumbing (MEP)
Published
Oct 5, 2017
Price
$3.87
or
$3.87 – Add to Cart
Checkout
Added to cart
or
get unlimited access from $7/mo
Tags
3d
autocad
beleuchtung
dsmax
DWG
equipamentos de iluminação
exterior
iluminação
l'éclairage
lamp
lâmpada
lampe
lantern
lanterna
lanterne
laterne
les luminaires
leuchten
lighting
luminaire
Luminaires
model
Modeling
textures
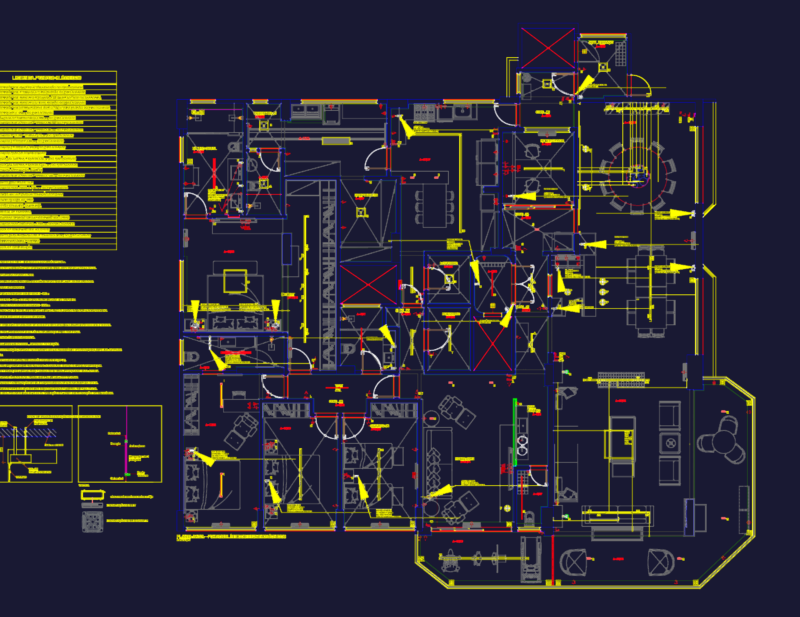
Residential electrical and lighting layout with gesso details
PREMIUM
$2.58
Duplex house plan
PREMIUM
$3.00
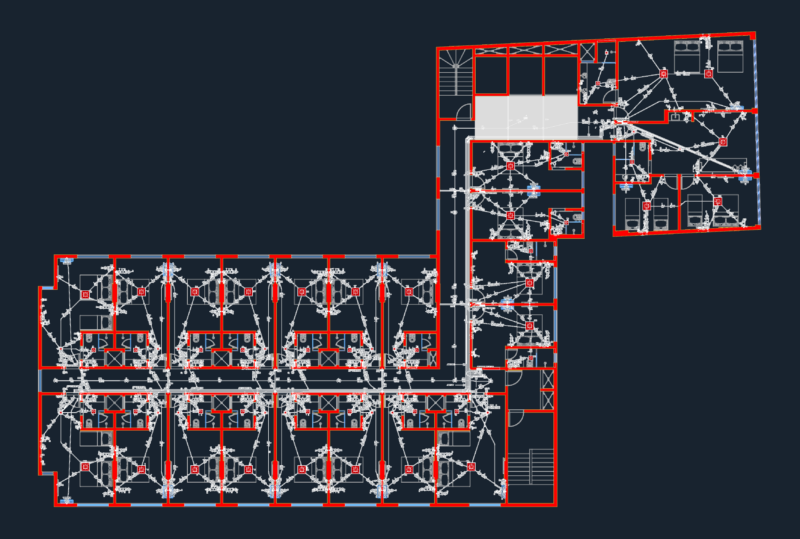
Hotel Guest Floor Electrical Layout with Load Tables
PREMIUM
$3.87
Ground Floor Fire Protection Plan and Vestibule Section Detail
PREMIUM
$2.58
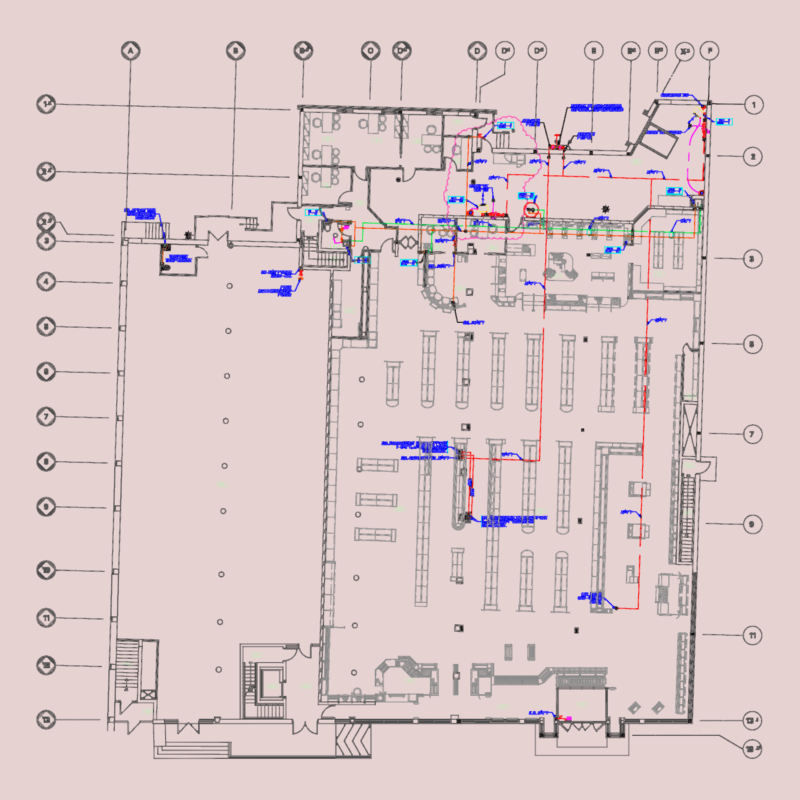
Commercial plumbing gas plan dwg
FREE
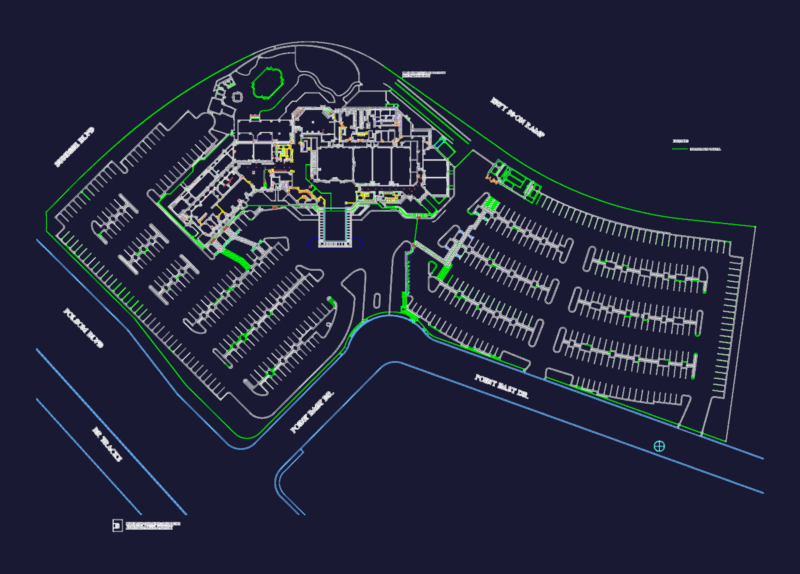
Commercial building site plan with parking and highway access
FREE
Aft System Hydraulic Diagram for F/V Galileo Fishing Vessel
PREMIUM
$8.06
3D mechanical assembly for eclaireur reconnaissance vessel
FREE
Frank Gehry Wiggle Side Chair Furniture CAD Block
FREE
Mechanical gasket detail
FREE
Single-Stage Gearbox Assembly for Chain Drive
PREMIUM
$2.58
Browse All Downloads