Designs CAD
Categories
Upload
Pricing
Blog
FAQs
0
Login
Sign Up
Home
/
Commercial
/
Industrial
/
machine 3d parts PDF
machine 3d parts PDF
×
−
100%
+
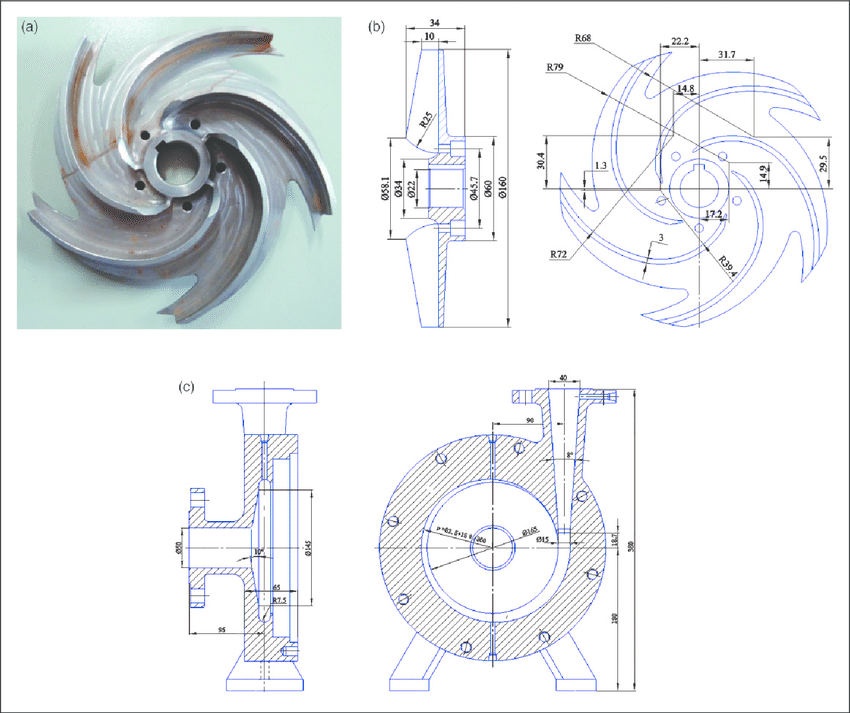
MECHANICAL PARTS 2D DRAWING PDF FILE
PREMIUM
File Details
File Type
DWG, PDF
Type
Full Project
Language
English
Materials
Steel
Units
Metric
Uploaded by
zubairdraftsman
Category
Industrial
Published
Jun 30, 2026
Price
$10.00
or
$10.00 – Add to Cart
Checkout
Added to cart
or
get unlimited access from $7/mo
Tags
autocad 2d
United Towel Exporters Unit-2 Fifth Floor GA Plan
PREMIUM
$3.23
This a G+1 Building with 4 bed rooms and 2 Bthrooms
PREMIUM
$5.00
Functional diagram revision index for Carajás autonomous drill rig
PREMIUM
$4.84
Gallery Grating Marking Plan
PREMIUM
$5.81
Duplex house plan
PREMIUM
$3.00
Industrial Bucket Elevator Model EL5013 Components and Ladder Details
PREMIUM
$5.81
Industrial Warehouse DWG Plan and Structural Set
PREMIUM
$4.03
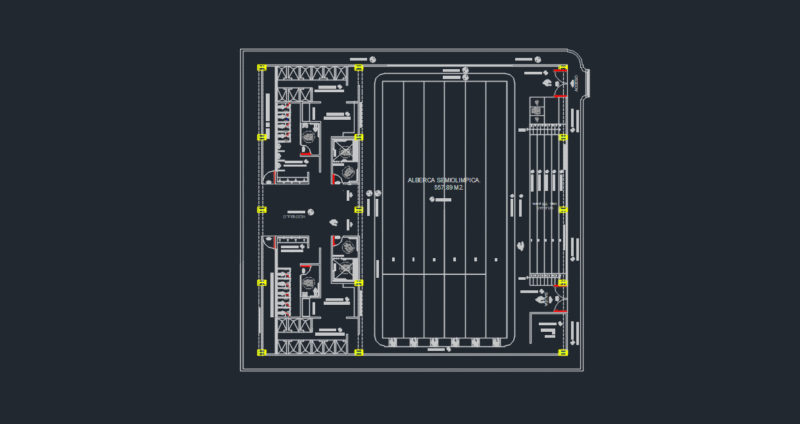
ALBERCA SEMIOLIMPICA
PREMIUM
$100.00
SKF Explorer bearing packaging box layout and technical specifications
PREMIUM
$4.84
Standalone Vanity – Shop Drawing Submission Detailed Shop Drawing of Standalone Vanity Unit
PREMIUM
$10.00
Industrial Factory Site Plan and Elevation DWG Set
PREMIUM
$3.87
Browse All Downloads