Designs CAD
Categories
Upload
Pricing
Blog
FAQs
0
Login
Sign Up
Home
/
Public Facilities
/
City Plans
/
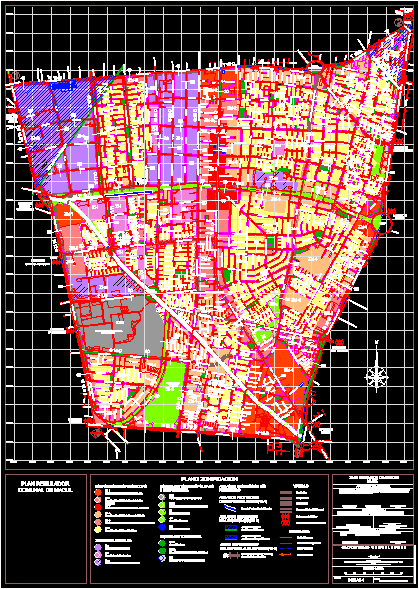
Macul – Plan Commun Regulator DWG Plan for AutoCAD
Macul – Plan Commun Regulator DWG Plan for AutoCAD
×
−
100%
+
Macul commun – Regulator plan
FREE
File Details
File Type
DWG
Type
Plan
Language
Other
Units
Metric
Uploaded by
CAD Drawings
Category
City Plans
Published
Apr 14, 2018
Free Download
Download File
Download faster, ad-free, with more daily files
from $7/mo
Tags
autocad
beabsicht
borough level
DWG
plan
political map
politische landkarte
proposed urban
regulator
road design
stadtplanung
straßenplanung
urban design
urban plan
zoning
Single-Family House Project with Structural and MEP Plans
FREE
Cadastral Site Plan for Residential Plot with Building Footprints
FREE
Ecovillage Petrolina Master Plan
PREMIUM
$3.87
Site plan for residential subdivision with lot layouts and contours
FREE
United States Military Strategic Bomber Aircraft Front View Elevation 2D DWG Block For AutoCAD
PREMIUM
$3.87
Vĩnh Long Vietnam Ward 1 Land Use Cadastral Map
FREE
This a G+1 Building with 4 bed rooms and 2 Bthrooms
PREMIUM
$5.00
General site plan with trial pits scheme and topography
FREE
Borj El Amri topographic map
PREMIUM
$3.23
Singel-Story Residential House Plan with 2 Bedrooms PDF
PREMIUM
$30.00
MAGNAS-SIRGAS Topographic Survey El Peñol
PREMIUM
$3.23
Browse All Downloads