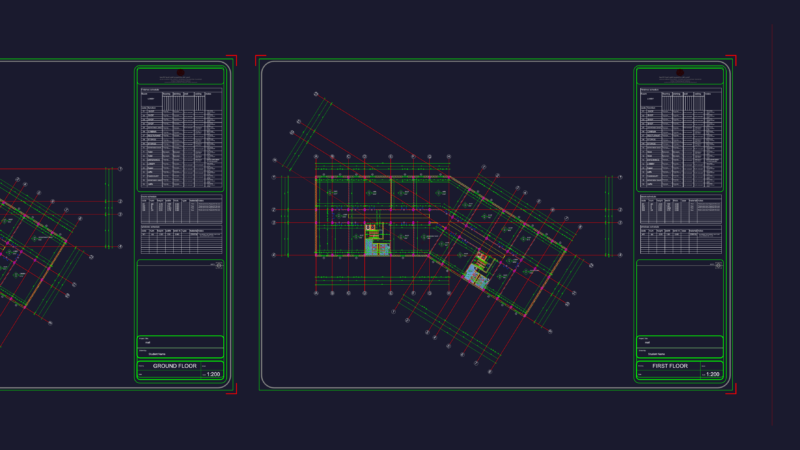
Market – Project – Twoo Floors – Plants – Sections – Elevations
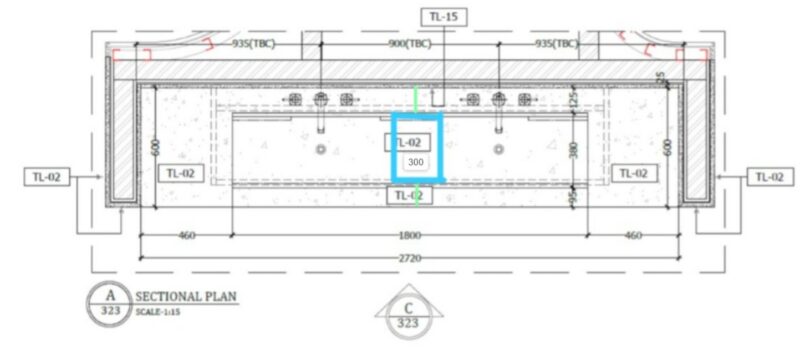
Drawing labels, details, and other text information extracted from the CAD file (Translated from Spanish):
battery, meters, block f, q, block or, block e, alfonso de rojas, office, ss.hh. ladies, ss.hh. males, parking, green area, garden, vacuum, swallow, metal railing, passage, mz: q, mz: f, sidewalk, metal ramp, access, mz: a, p. roller, duct, garbage, translucent polyurethane cover, bench, type – long x high, box of openings, type – long x high x sill, elevation c, elevation b, main elevation