Work with their respective metal construction details
Drawing labels, details, and other text information extracted from the CAD file (Translated from Galician):
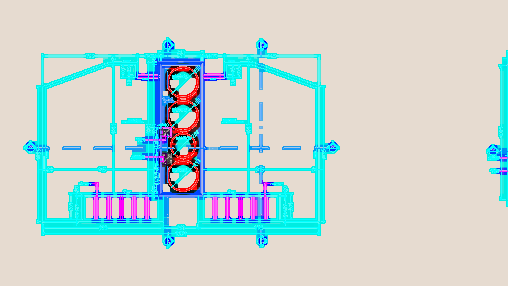
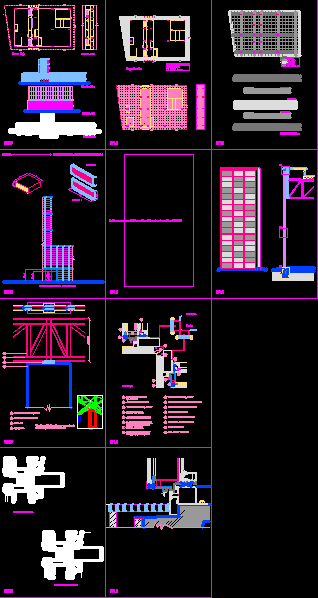
wide pole peripheral wings, anchorage, column, profile narrow wings, welded bolt, fitted to the concrete of the column, ufo, module, determined by microperforated sheets, main fence, secondary fence, perimeter fence, fence nailer, ground floor, upper floor, references, access hall, accesses, emergency exits, organization, the loops of the same scheme, are differentiated in the section if each piece., horizontal section, vertical section, fastening angle, outer glass, float , rubber tacos, union fittings, microperforated plate, and aluminum folding, folding sheet, interior glass, float, profile and front profile, profile for plate fasteners, counter-vision profile, profile type support, profile angle of union, profile angle, thermal insulation, joint plate, carp fastening, frame profile, aluminum, interior, exterior, cercha